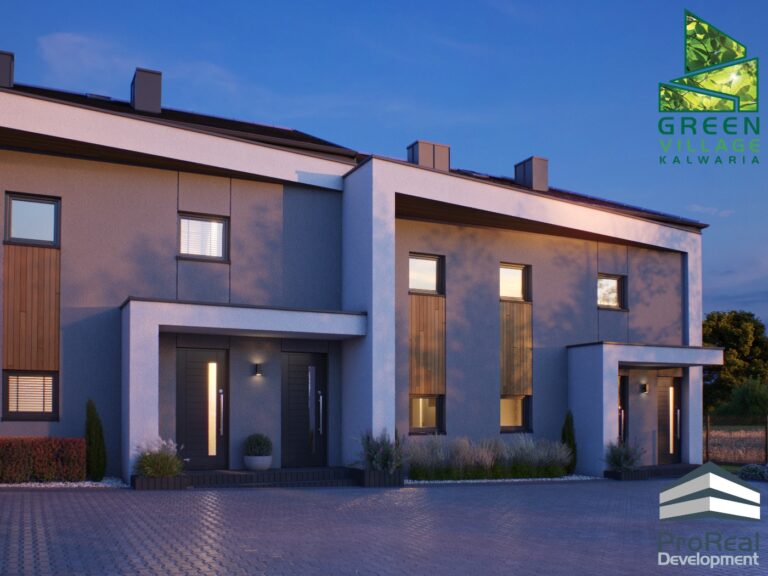
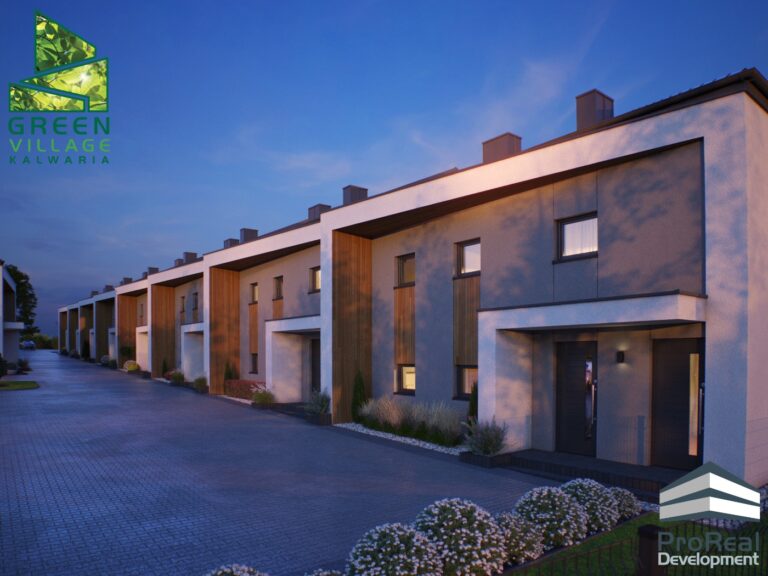
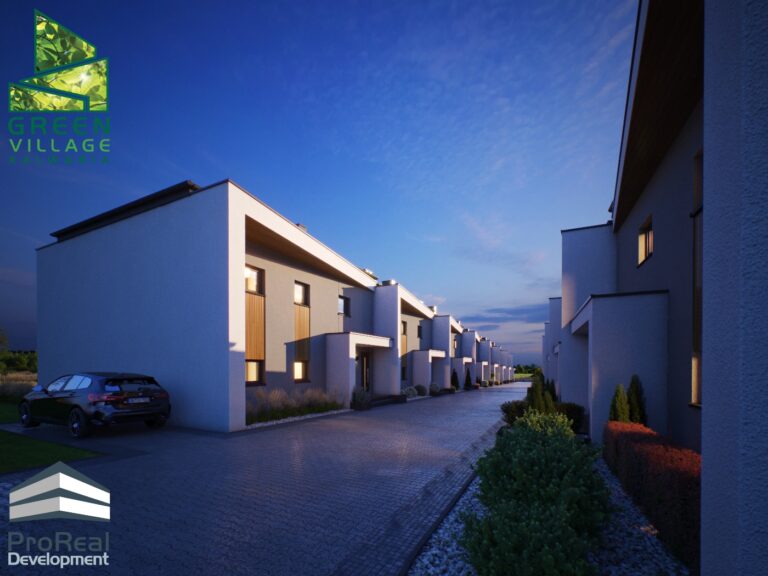
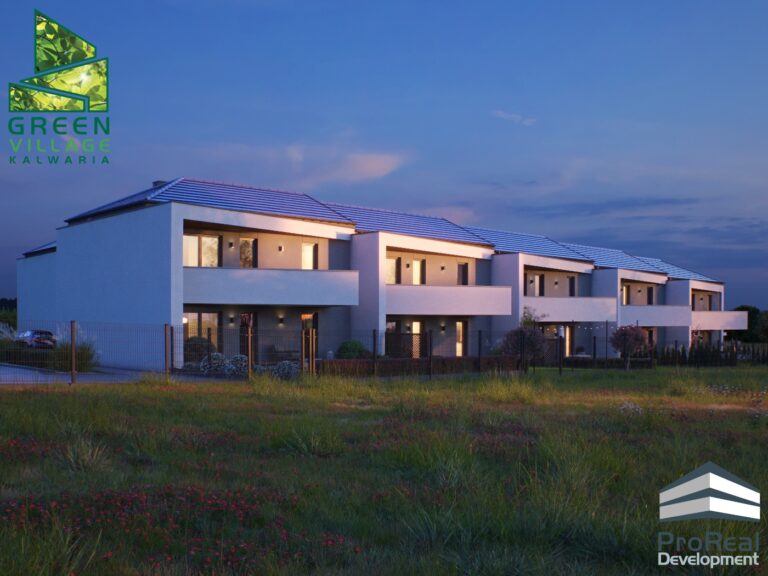
Green Village Kalwaria
Scope of work:
Design and construction to a developer-finish standard with upgraded specification.
Architect:
Mgr Inz. Arch. Dawid Krawczyk
Usable floor area:
2912 m² – 26 residential units
Description:
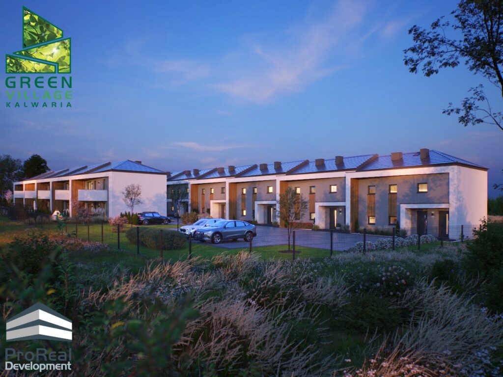
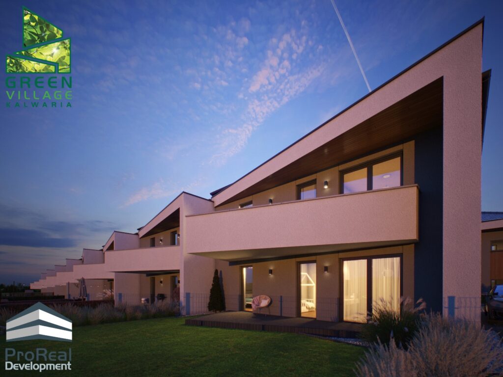
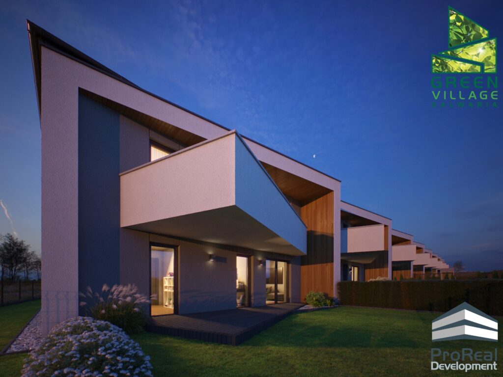
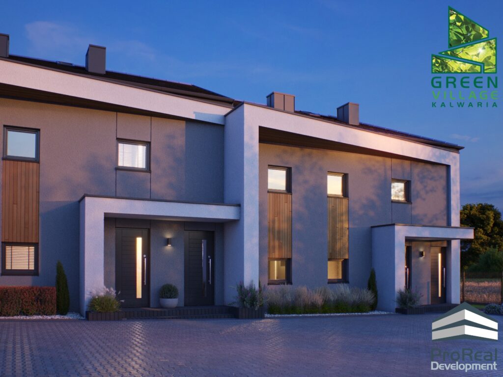
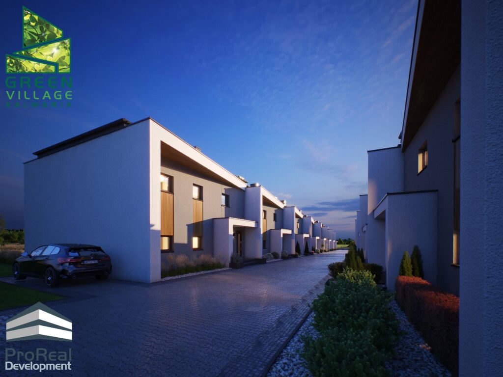
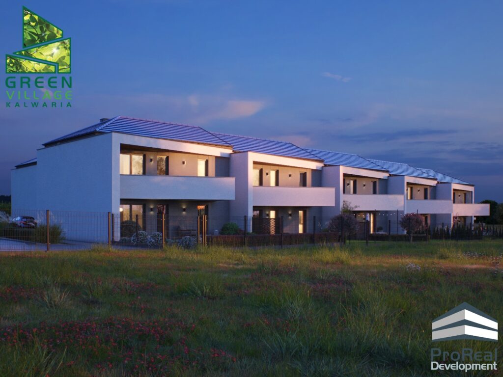
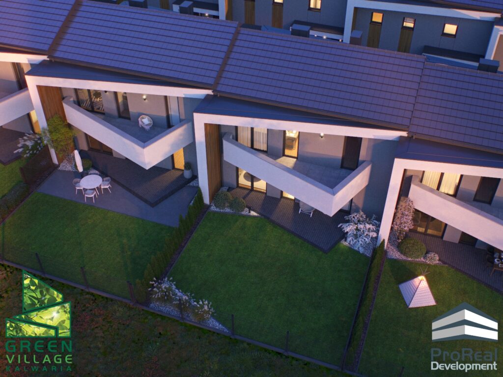
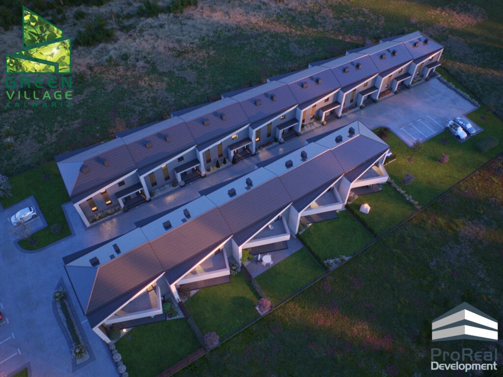
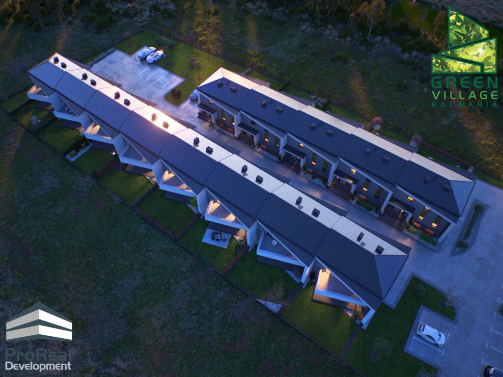
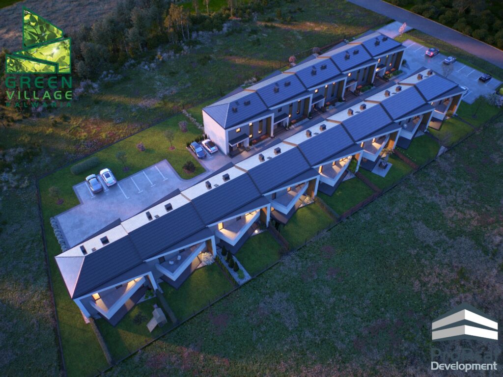
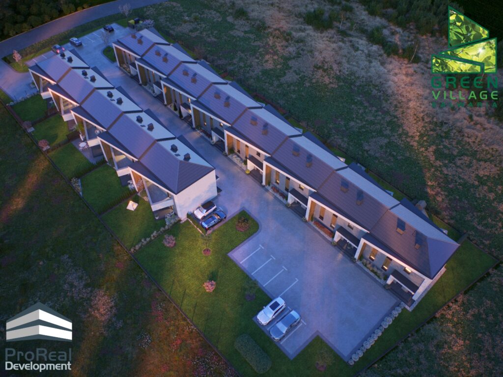
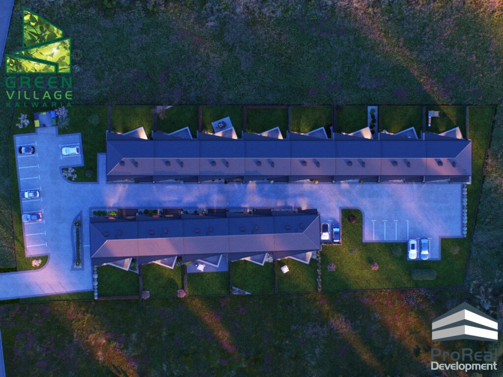
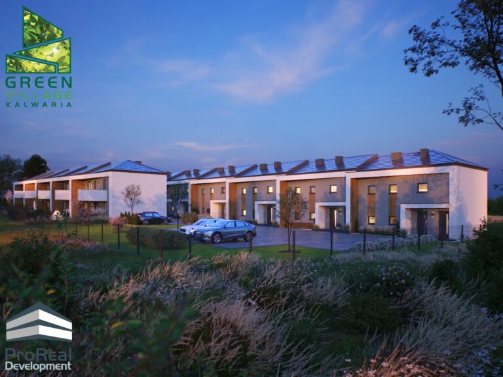
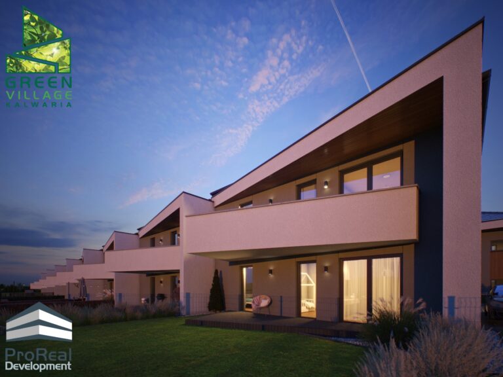
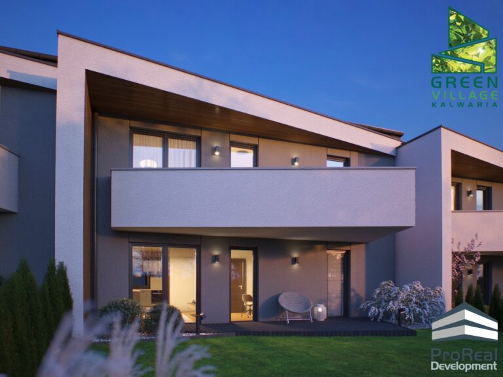
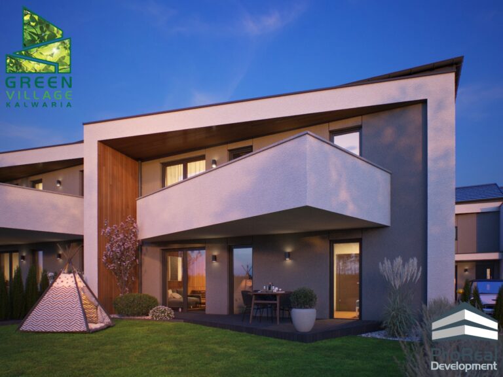
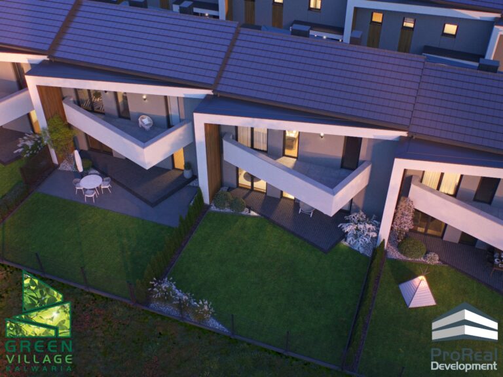
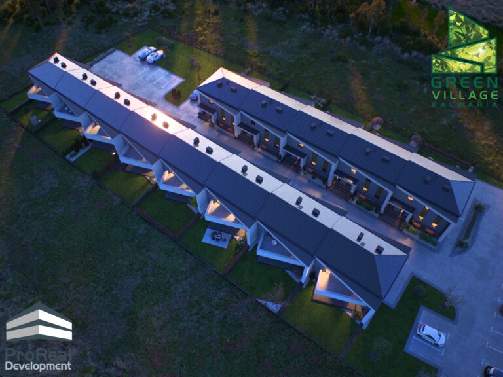
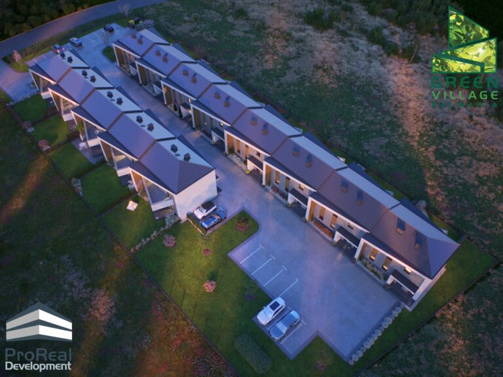
Green Village Kalwaria is a modern estate located in Kalwaria Zebrzydowska, comprising 26 residential units arranged in terraced and semi-detached buildings. Designed with families in mind, the homes combine contemporary architecture with thoughtfully arranged layouts, generous glazing, and private gardens or terraces. The estate is set in a peaceful neighborhood with full access to local amenities, while the convenient road connections ensure quick access to Krakow. Green Village Kalwaria offers an ideal balance between calm suburban living and modern comfort.







Green Villas Włosań
Scope of work:
Design and construction to a developer-finish standard with upgraded specification.
Architect:
Mgr Inz. Arch. Dawid Krawczyk
Usable floor area:
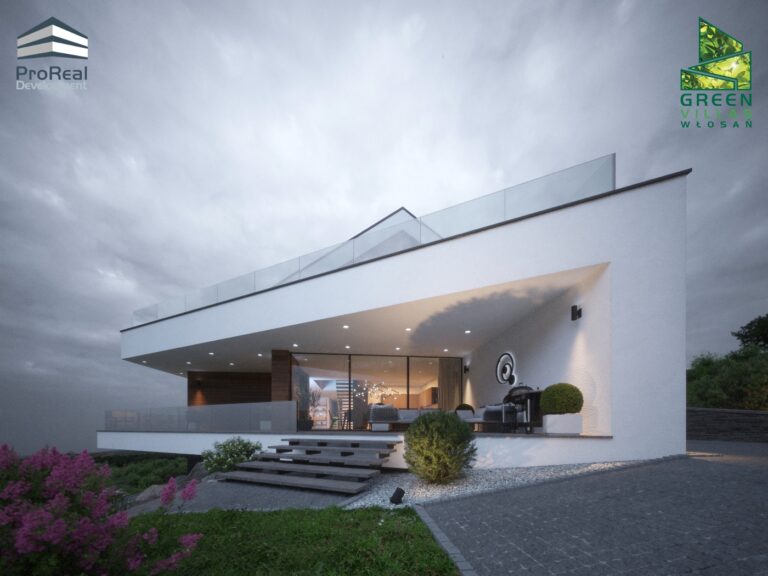
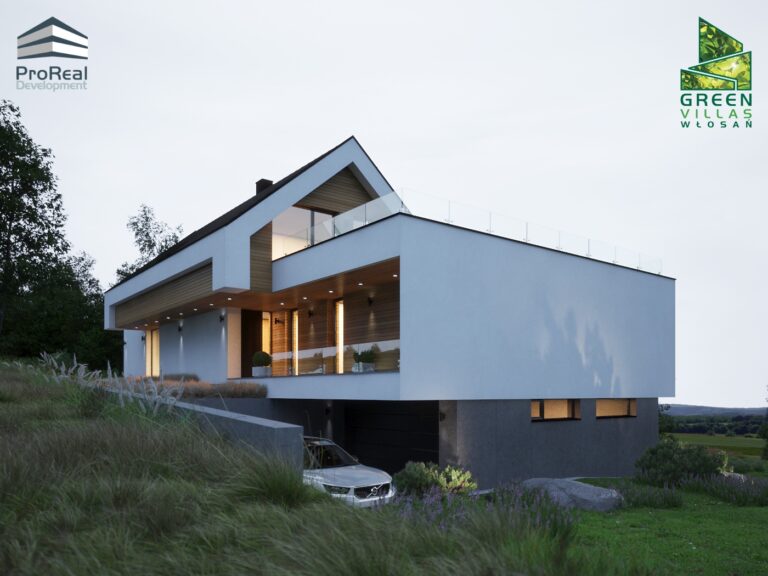
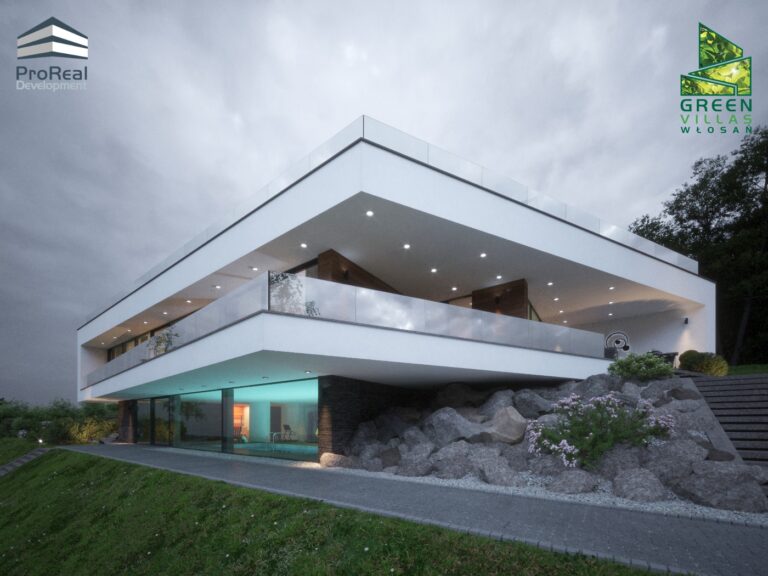
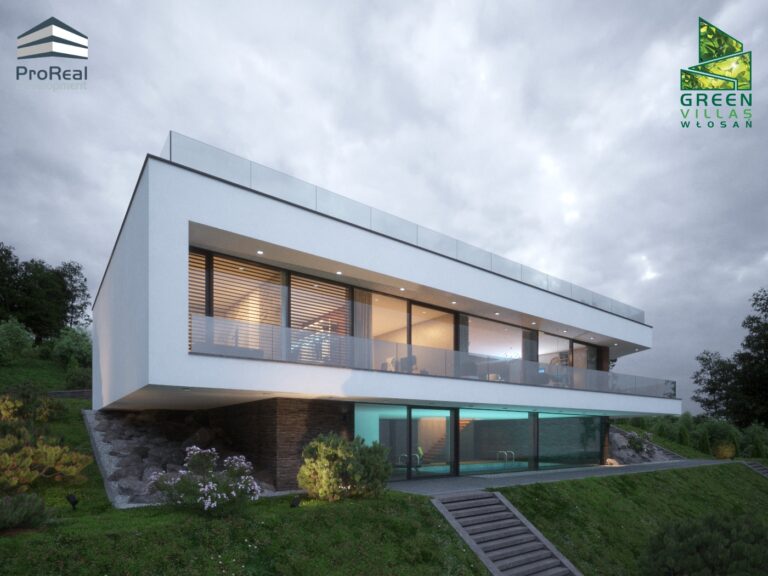
1094 m² – 2 luxury villas
(507 m² and 587 m²)
Description:
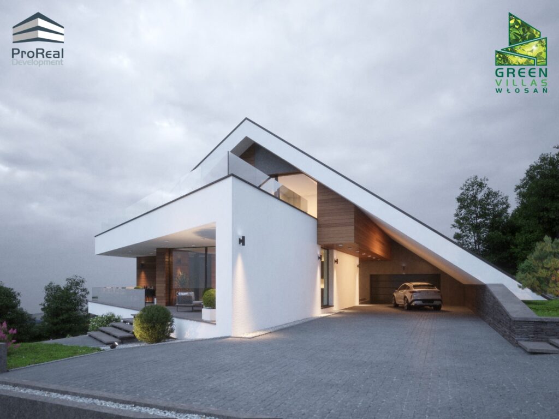
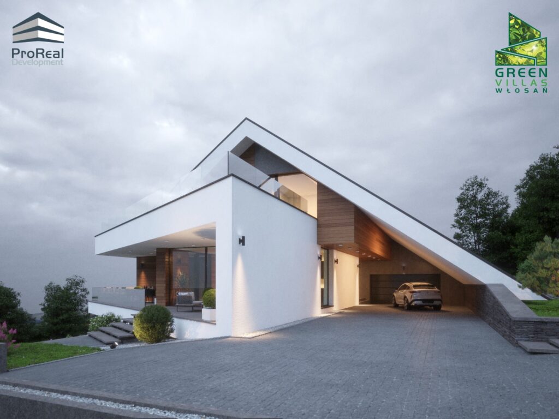
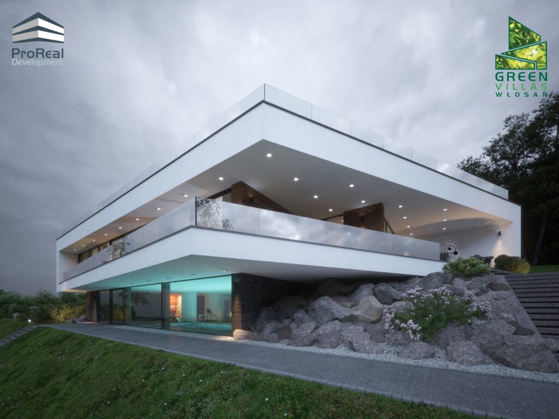
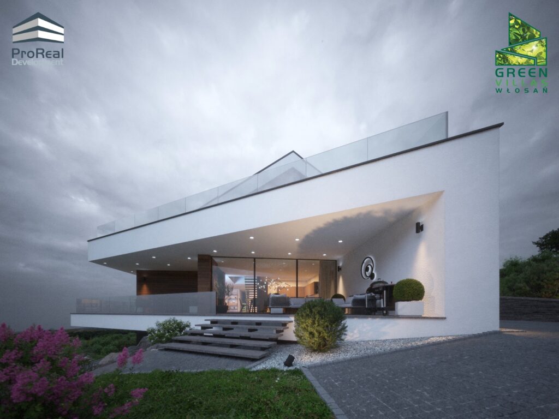
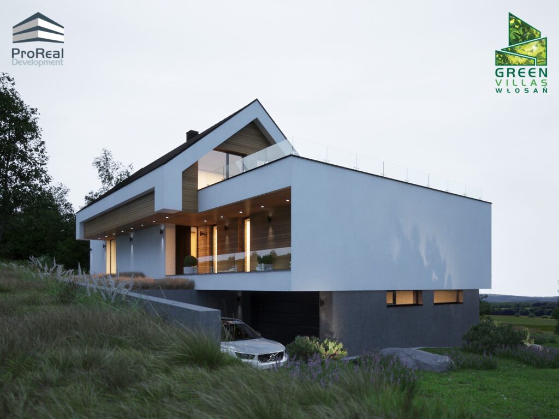
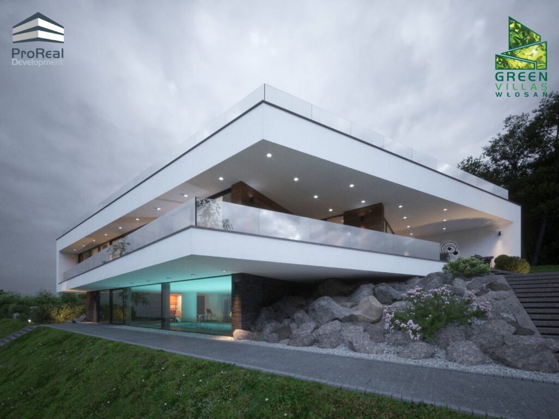
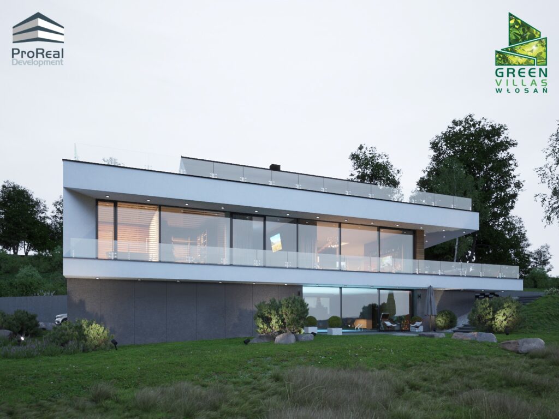
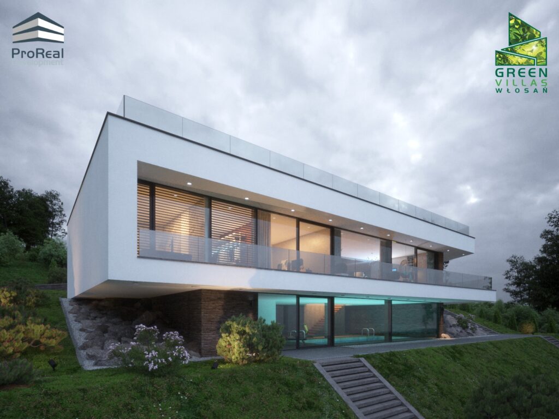
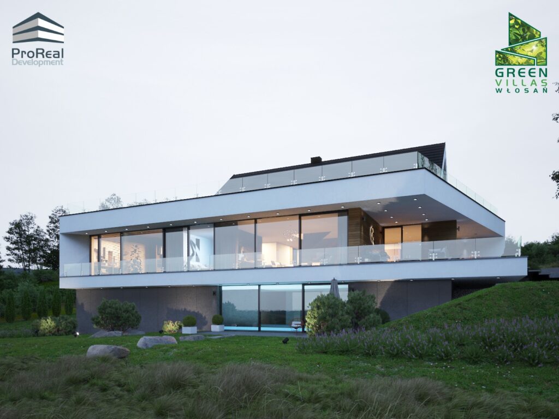
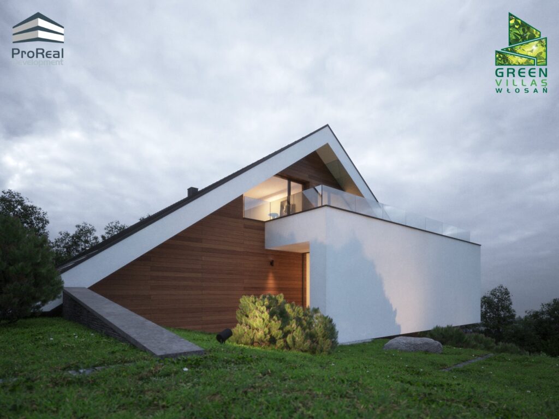
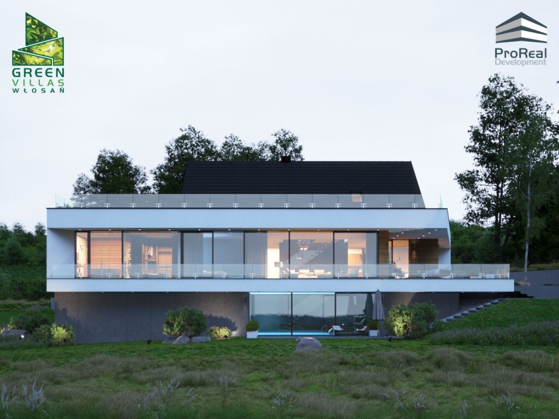
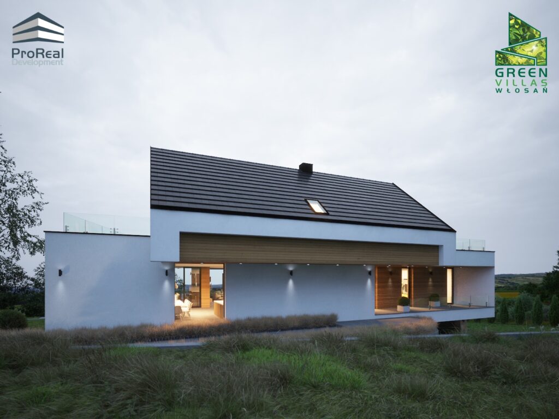
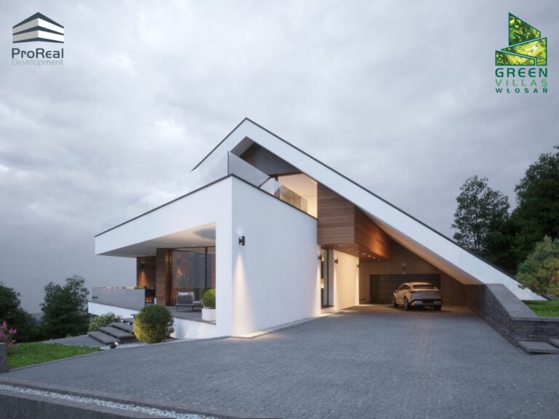
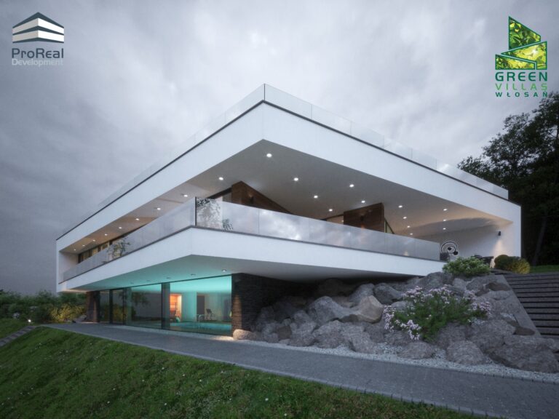
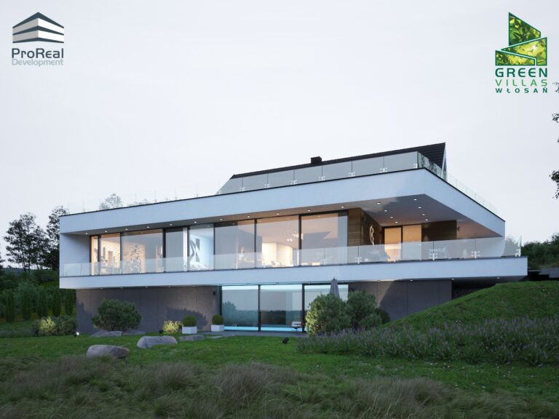
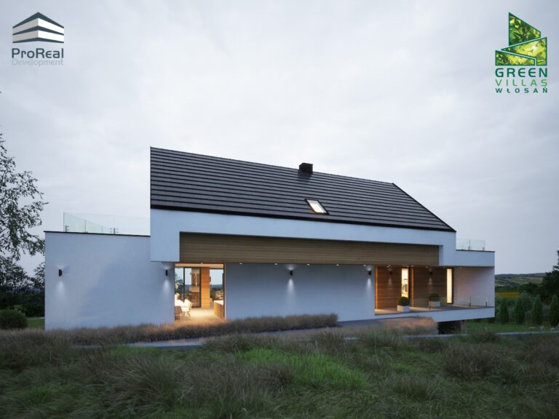
Green Villas Wlosan is an upcoming development located in Wlosan, featuring the construction of two exclusive single-family villas. Each villa will stand out thanks to its unique architectural design, combining modernity with elegance. Spacious interiors, large glazed surfaces, and carefully designed landscaping are just some of the highlights of this development. The location in a quiet, green area will provide residents with privacy and the opportunity to relax away from the city bustle. Proximity to Krakow makes this an ideal place for those who value both tranquility and quick access to urban attractions.





Green Living Dobczyce
Scope of work:
Design and construction to a developer-finish standard with upgraded specification.
Architect:
Mgr Inz. Arch. Dawid Krawczyk
Usable floor area:
1650 m² – 36 residential units
Underground garage
Description:
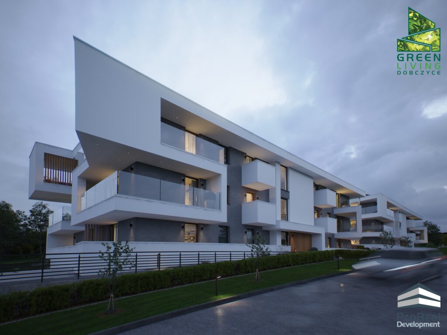
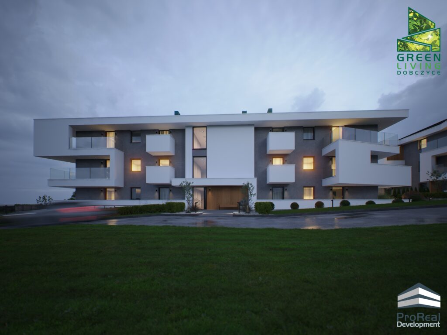
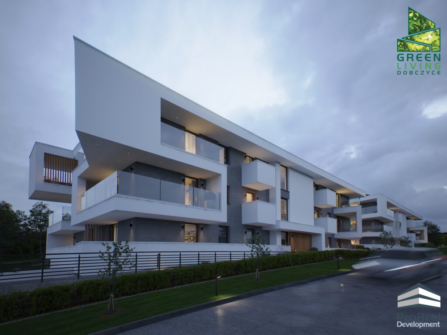
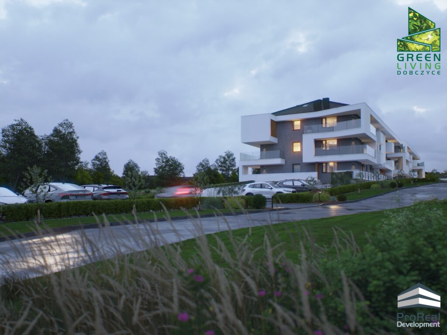
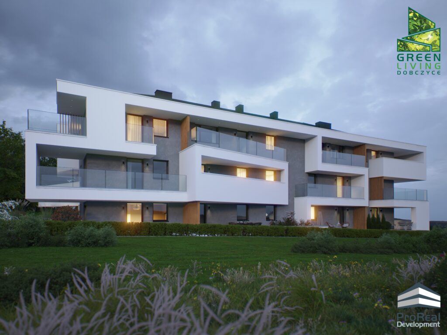
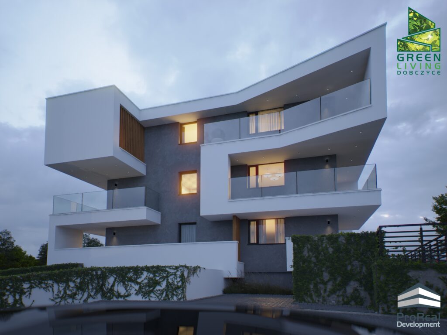
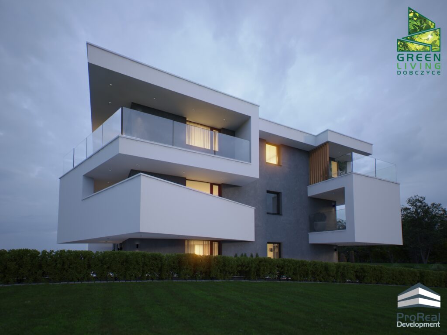
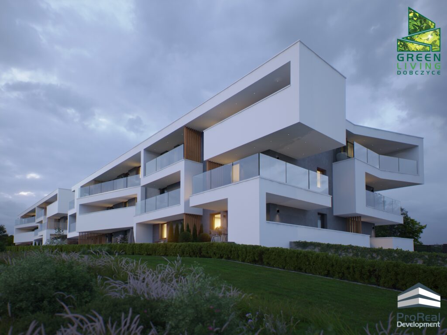
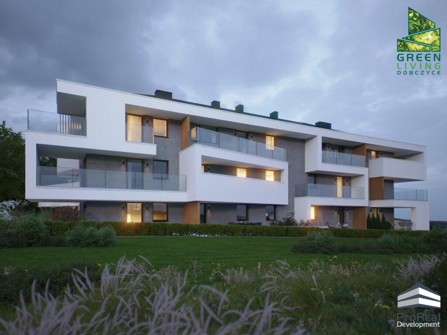
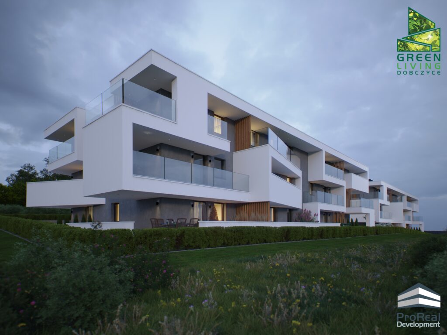
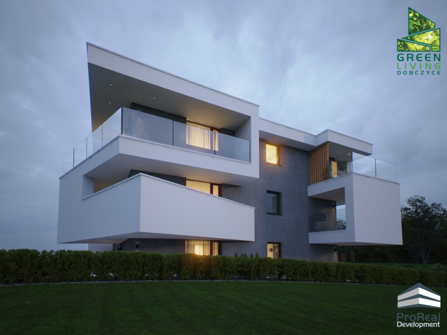
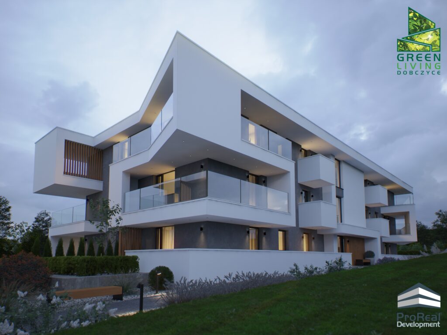
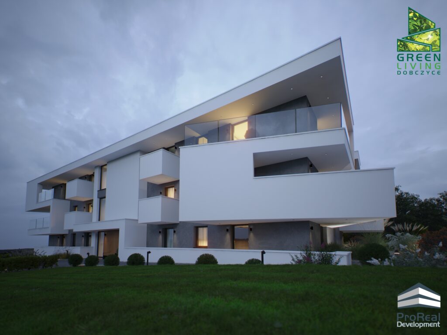
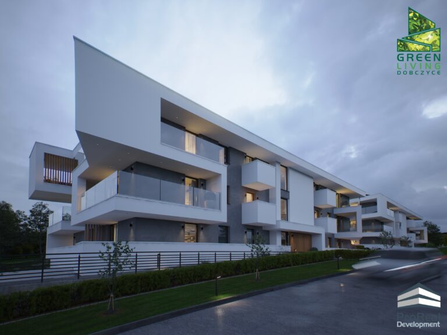
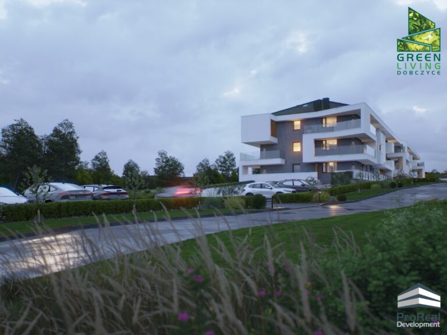
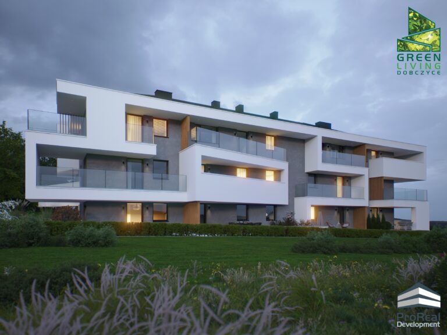
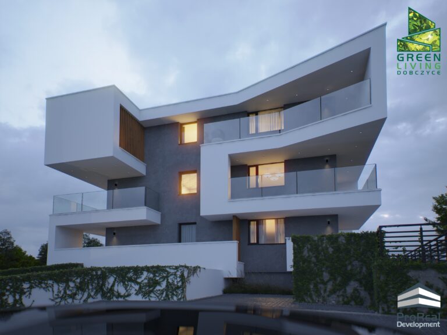
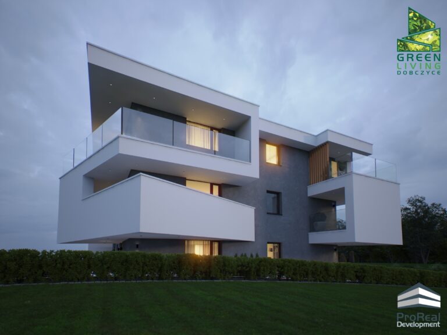
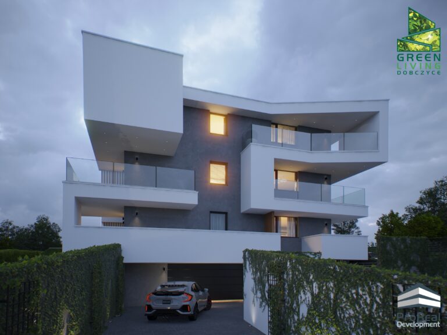
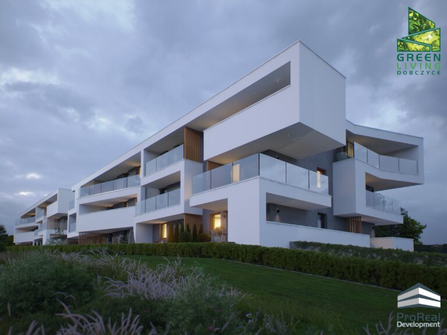
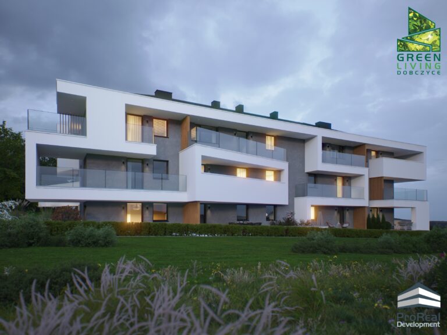
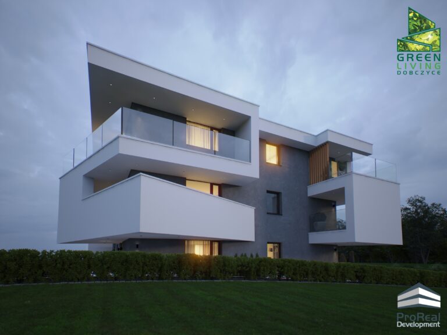
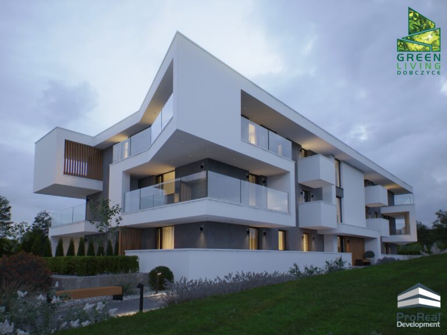
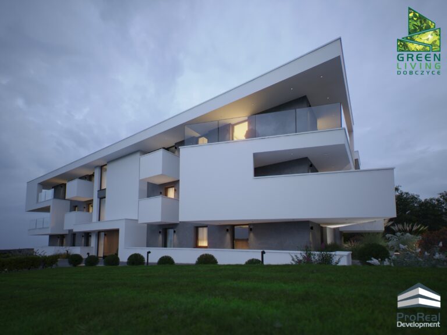
A planned development in the picturesque town of Dobczyce, aiming to create a modern residential estate. The project consists of functional multi-family buildings that blend harmoniously with the surrounding landscape. The buildings will feature contemporary design, spacious interiors, and high-quality finishing materials. The development is designed to provide residents with comfortable living in a quiet location, while ensuring access to essential infrastructure. Green spaces supporting social interaction and active recreation are also planned.



Green Village Libertów (Widokowa)
Scope of work:
Design and construction to a developer-finish standard with upgraded specification.
Architect:
Mgr Inz. Arch. Dawid Krawczyk
Usable floor area:
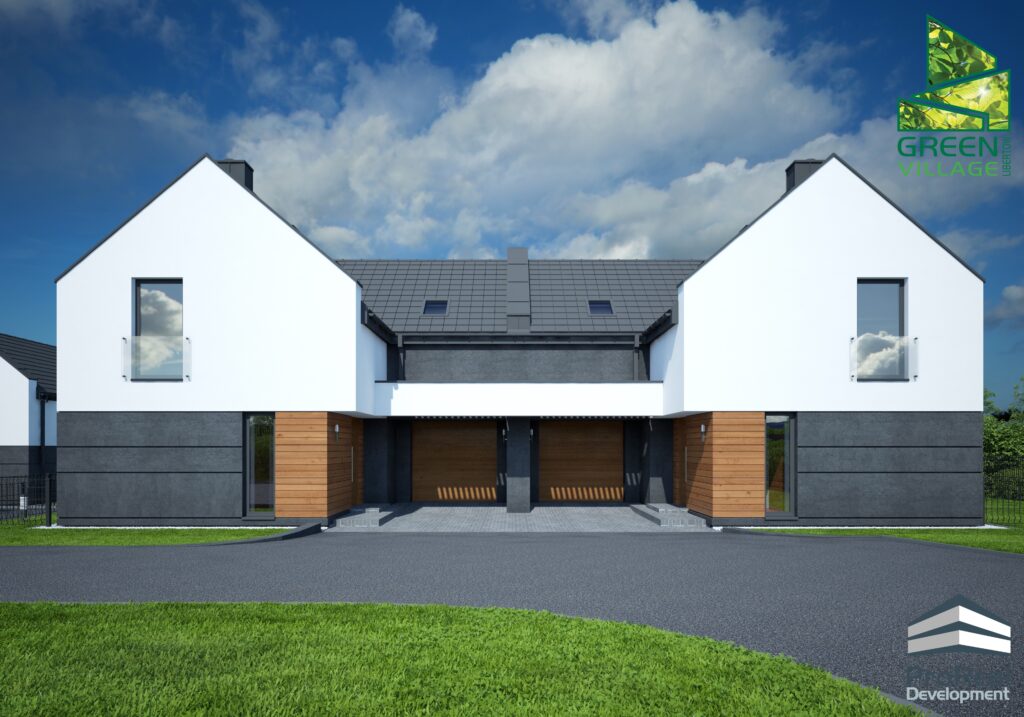
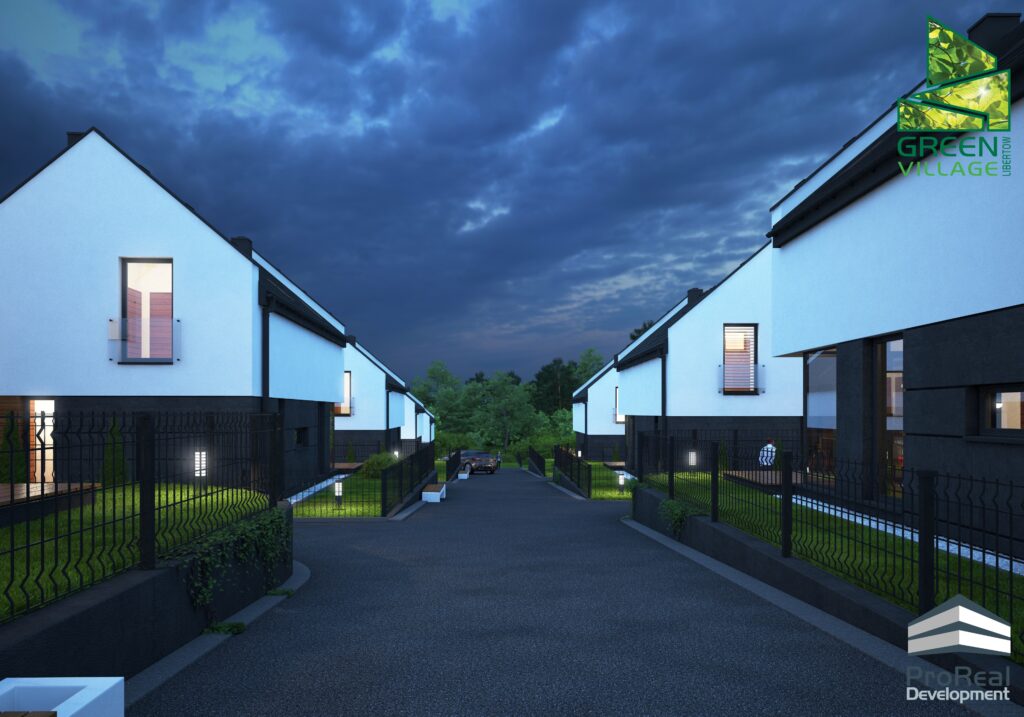
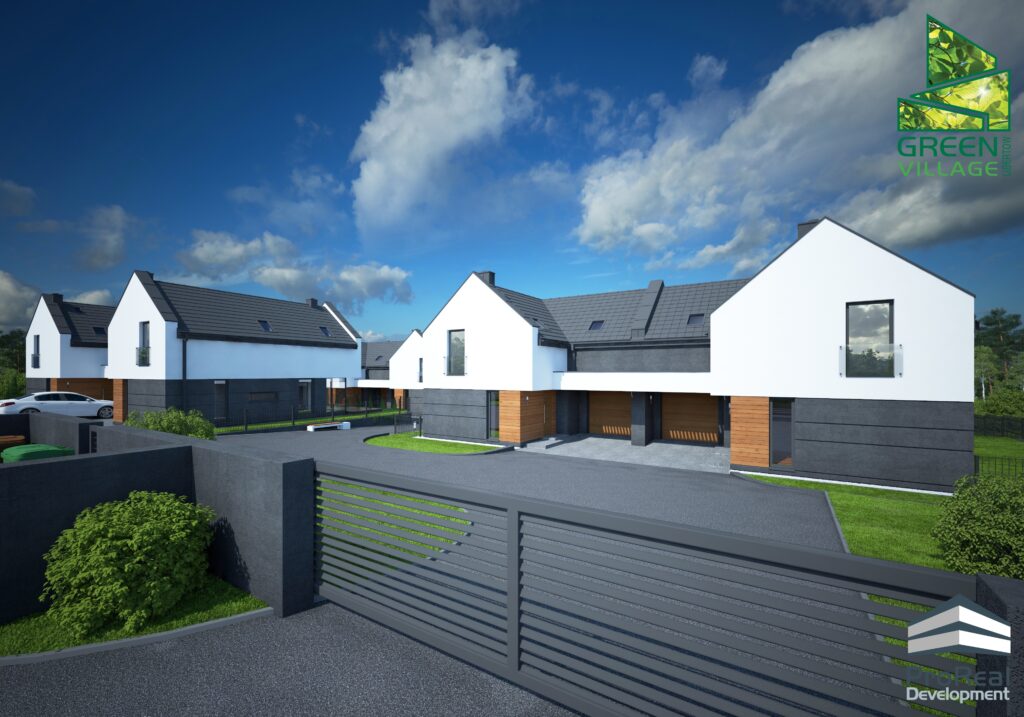
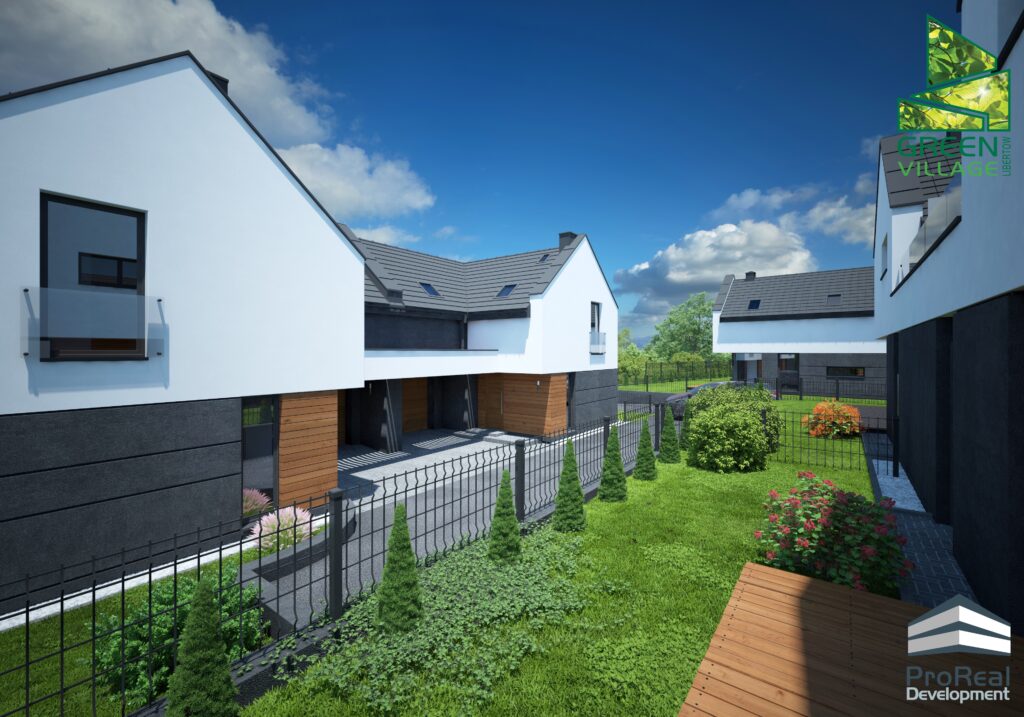
2112 m² – 16 semi-detached houses
(8 x 128 m² and 8 x 136 m²)
Description:
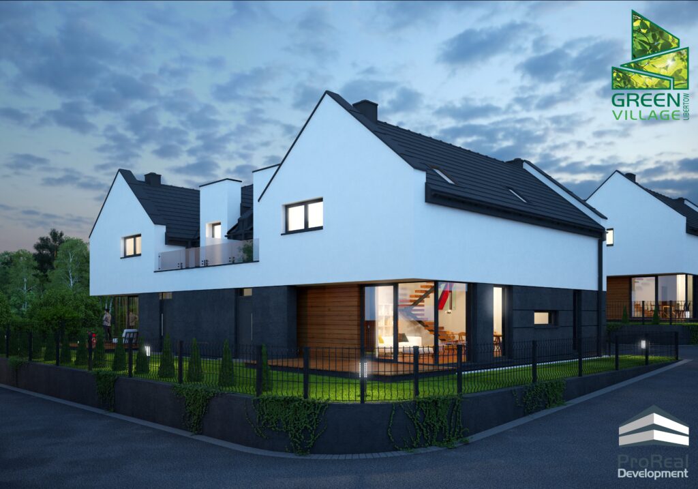
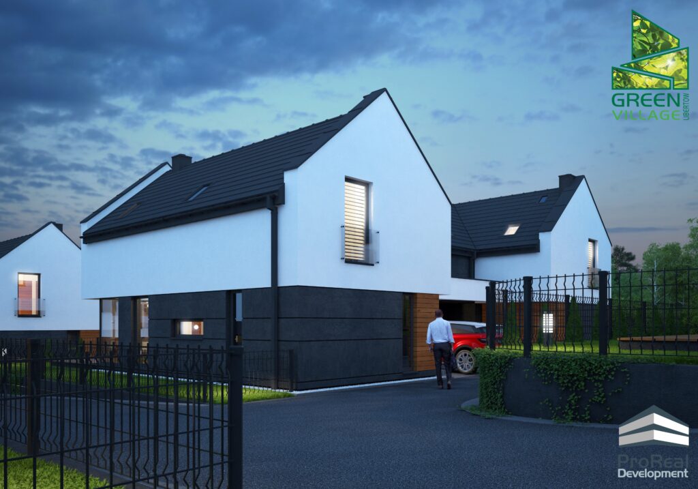
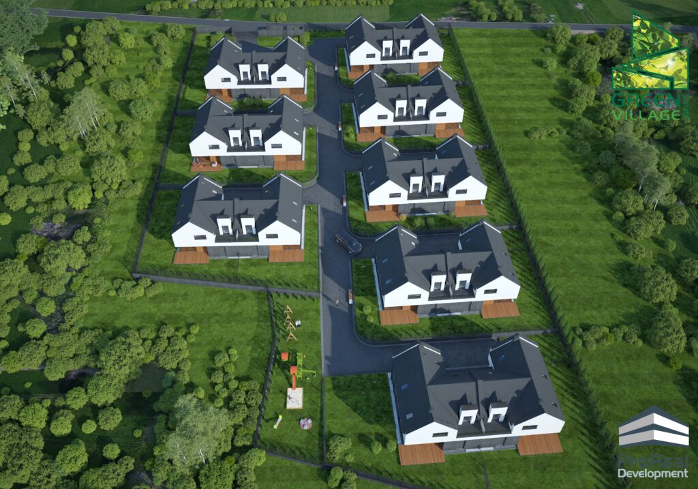
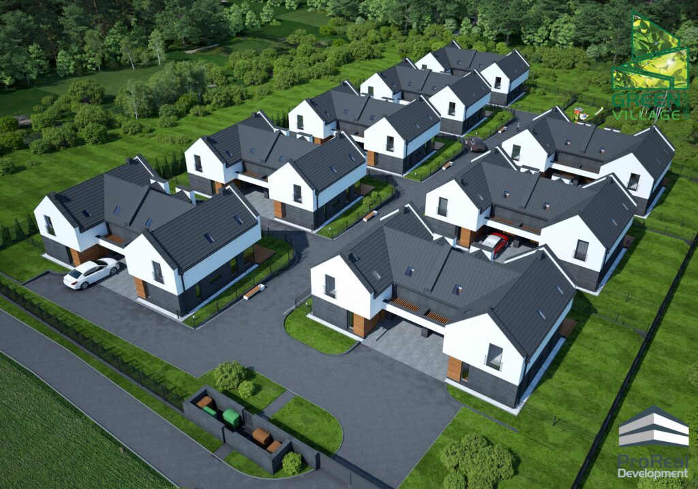
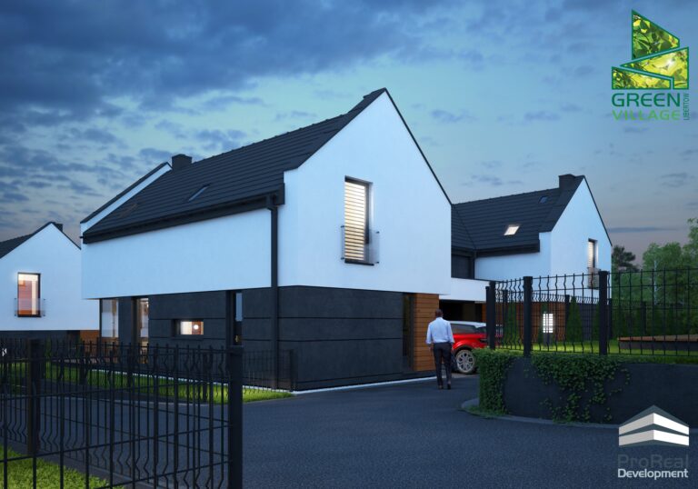
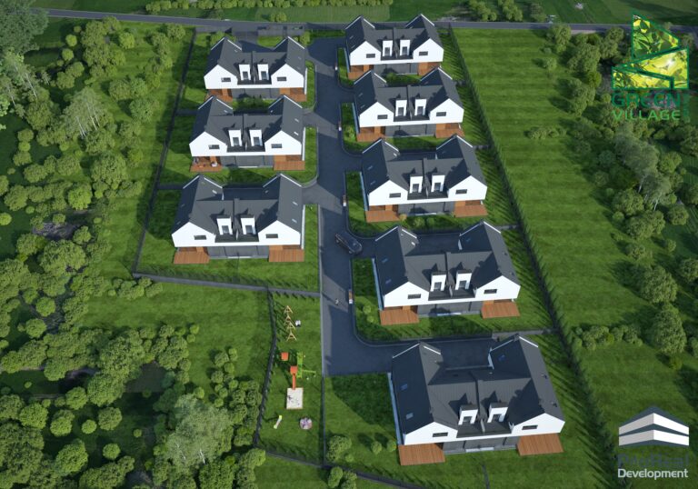
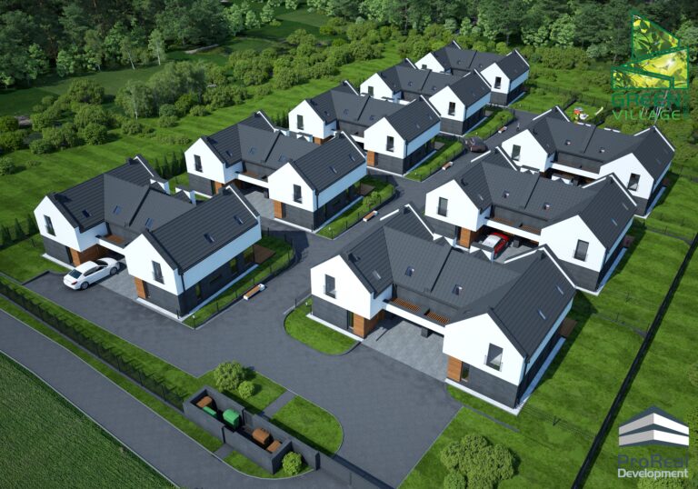
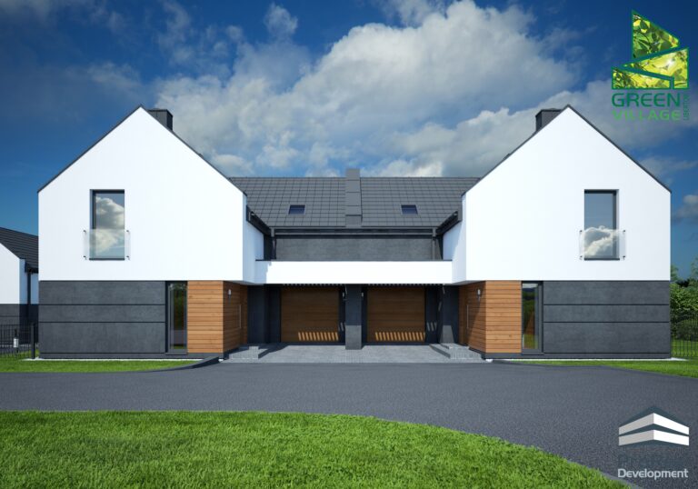
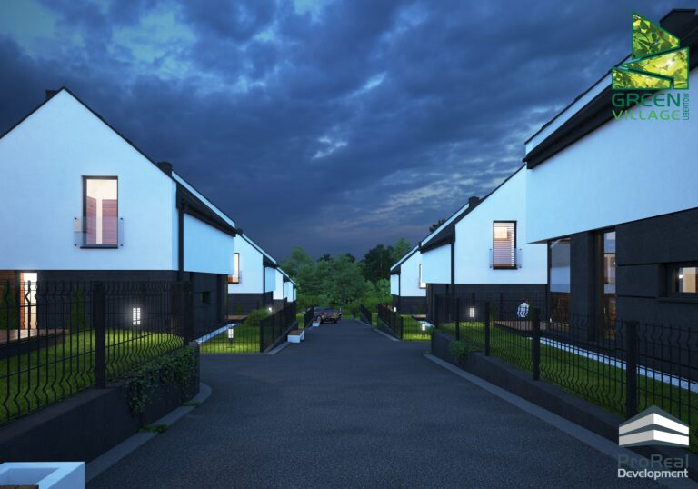
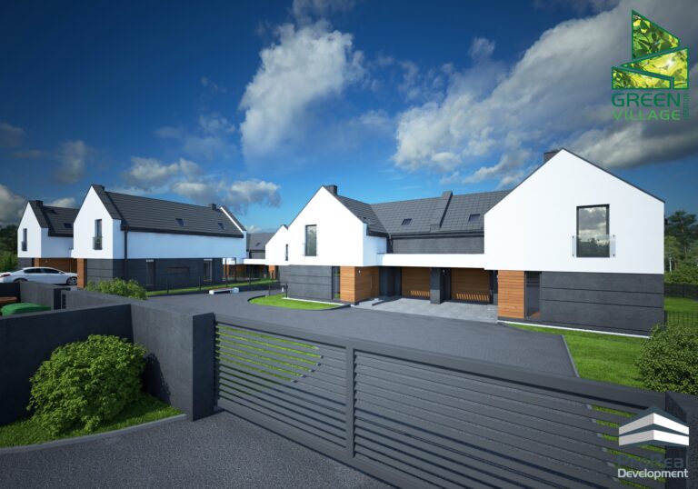
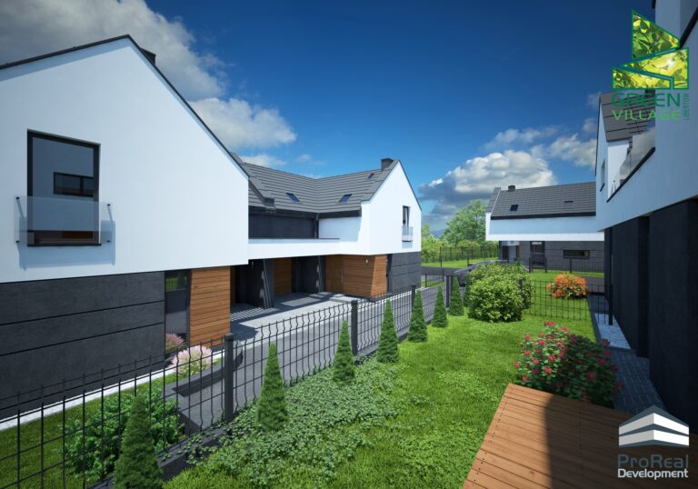
Green Village Libertow is a completed estate in Libertow on Widokowa street, comprising sixteen modern single-family semi-detached homes. Each house type was designed with resident comfort in mind, offering functional layouts and high-quality finishes. The estate is set in a picturesque area providing beautiful views over greenery and close contact with nature. The well-developed local infrastructure makes it an ideal place for families seeking peace and convenience just outside a major city.
Green Village Zebrzydowice
Scope of work:
Design and construction to a developer-finish standard.
Architect:
Mgr Inz. Arch. Agnieszka Lewandowska
Usable floor area:
1206 m² (20 residential units)
Description:
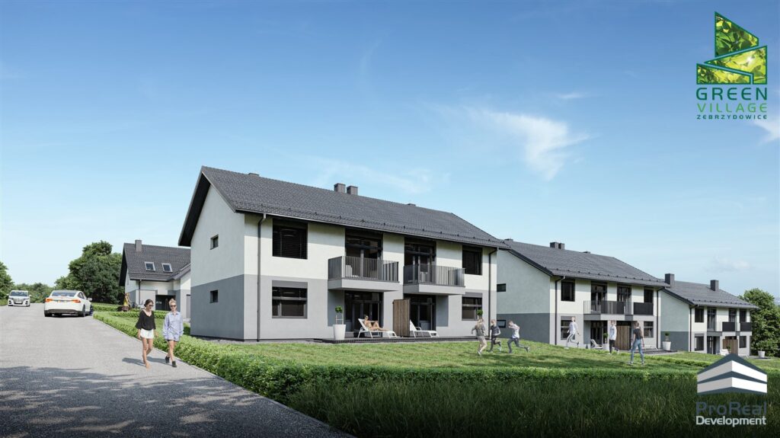
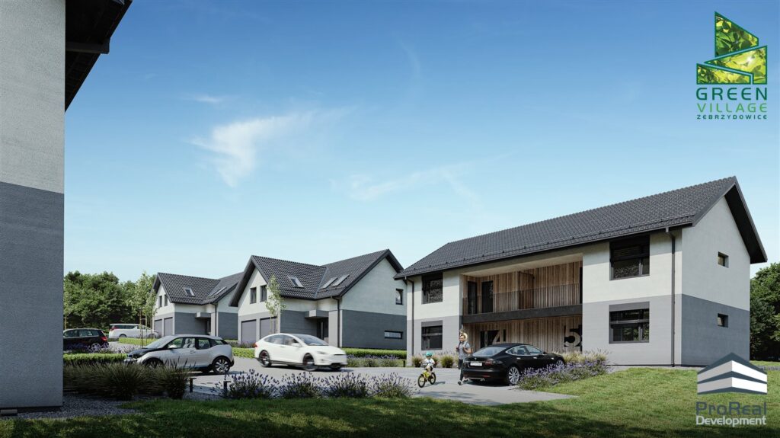
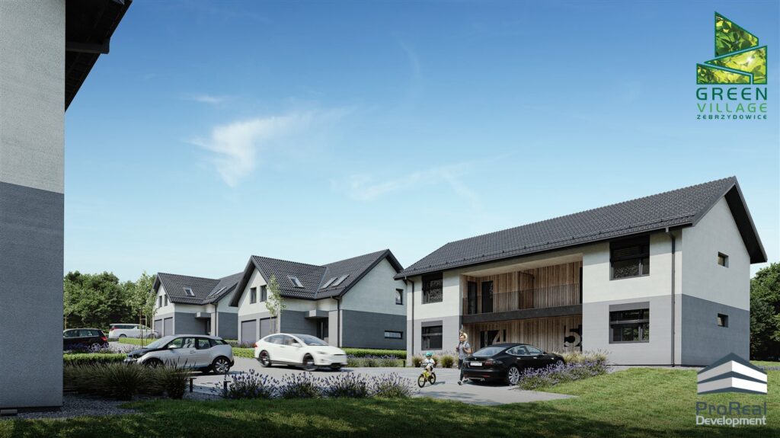
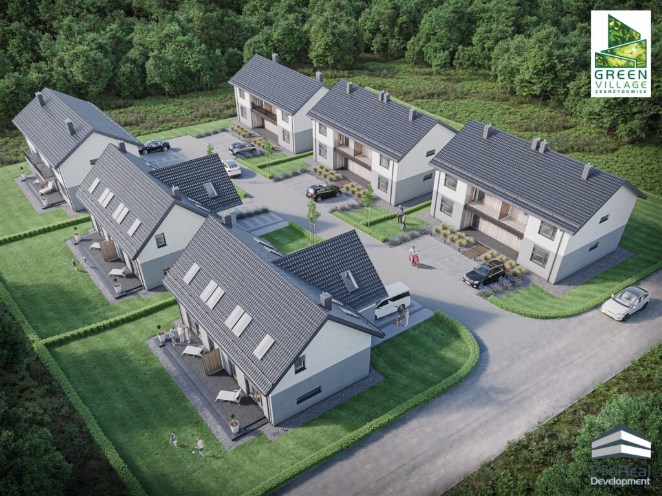
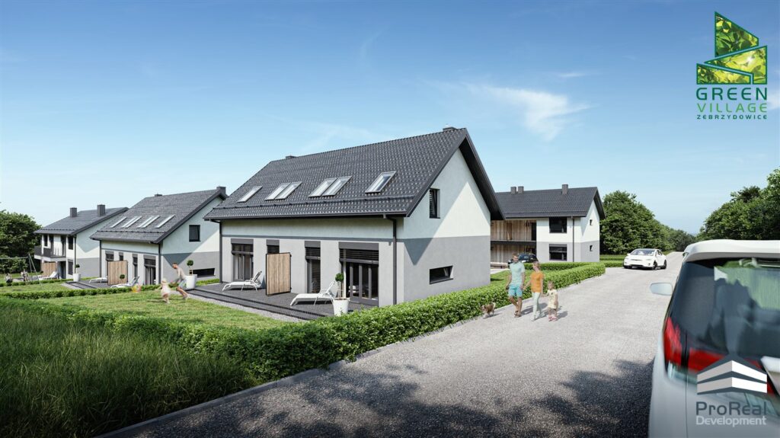
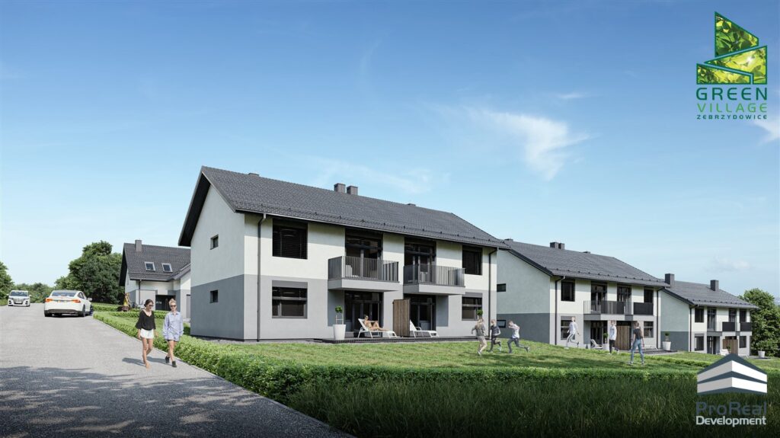
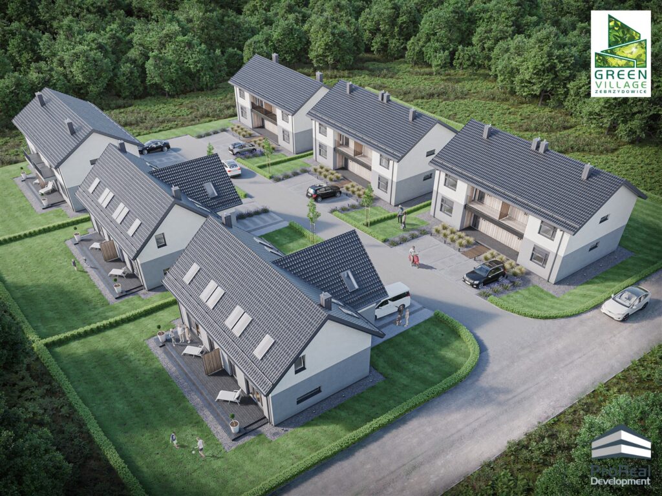
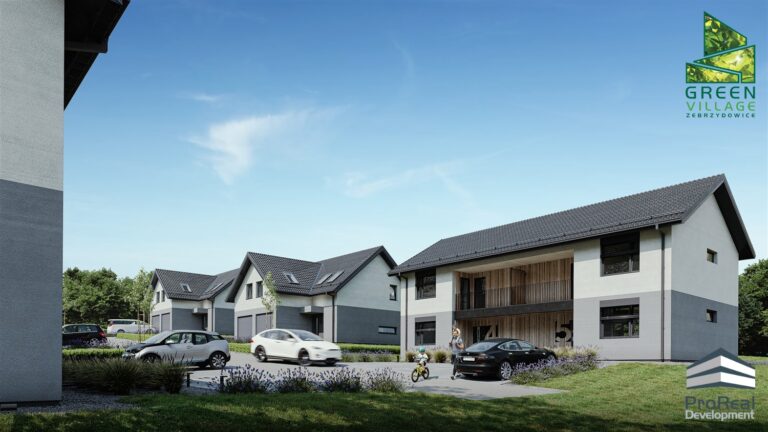
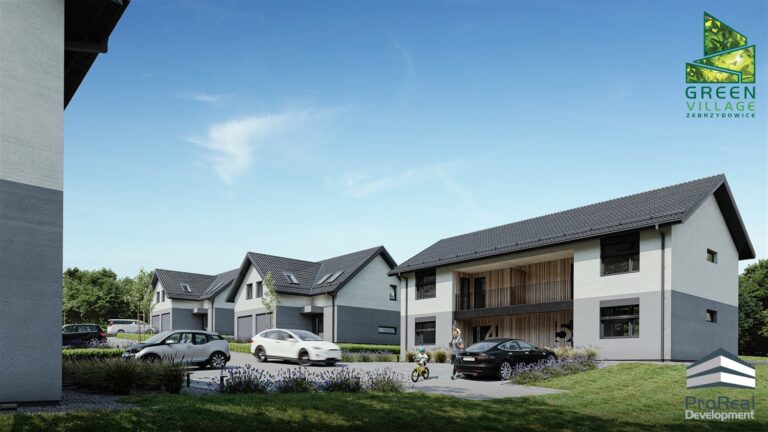
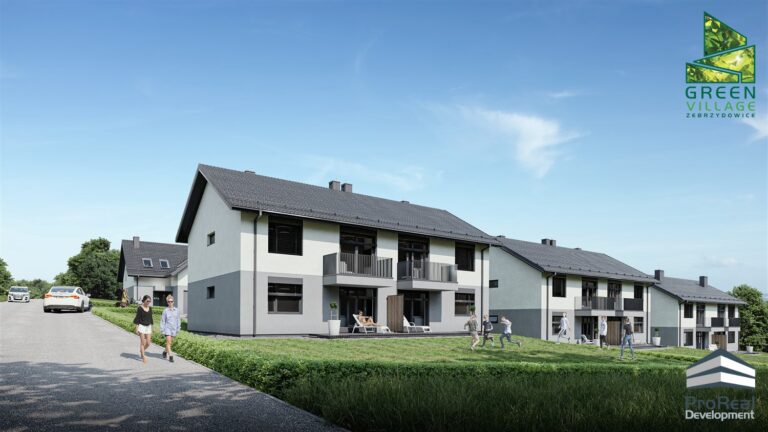
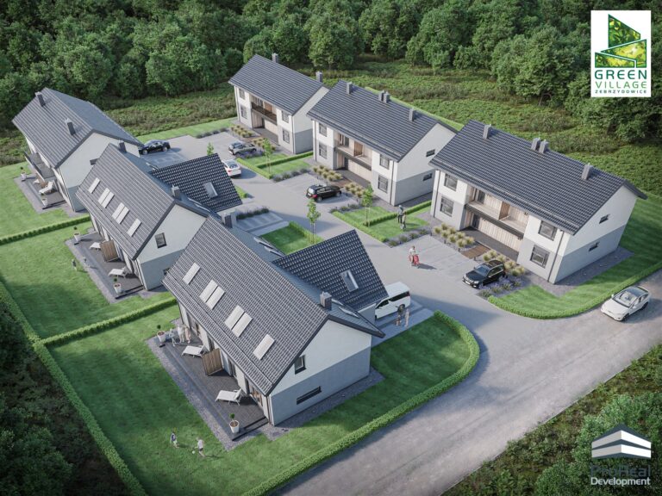
Green Village Zebrzydowice is an ongoing development in the town of the same name, designed to create a welcoming living environment for families. The project includes the construction of single-family semi-detached homes and four-unit semi-detached buildings with modern architecture, focused on functionality and comfort, creating twenty residential units in total. Each apartment will feature a spacious terrace with garden or a balcony, perfect for spending time outdoors. The estate will be equipped with internal roads, lighting, and green spaces, enhancing residents’ quality of life. The proximity to nature and the quiet setting make this development attractive for those seeking calm and balance.

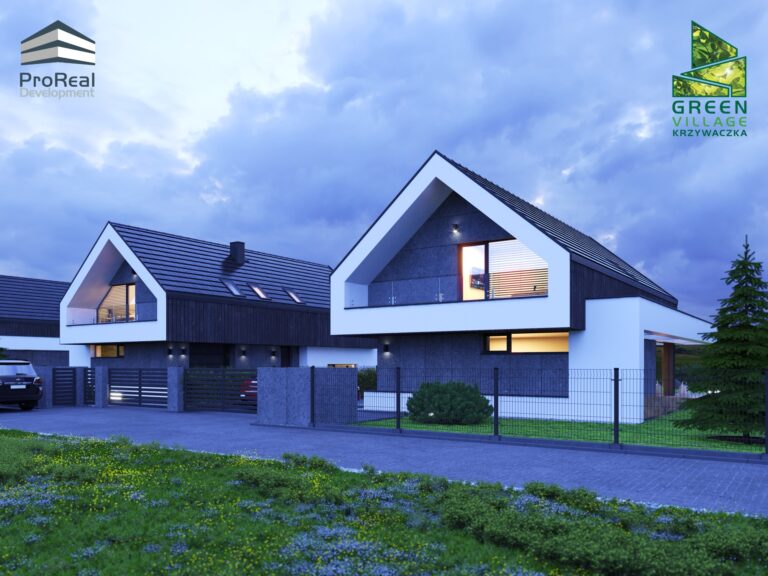
Green Village Krzywaczka
Scope of work:
Design, building permit, and sale at the technical design stage.
Architect:
Mgr Inz. Arch. Dawid Krawczyk
Usable floor area:
1312 m²
(8 x 164 m²)
Description:
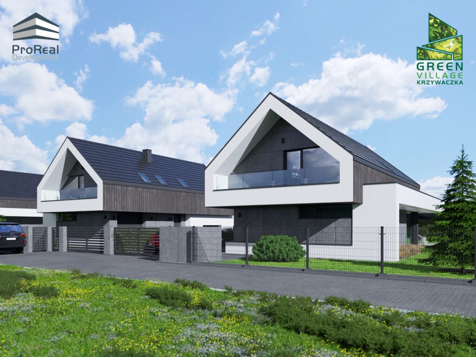
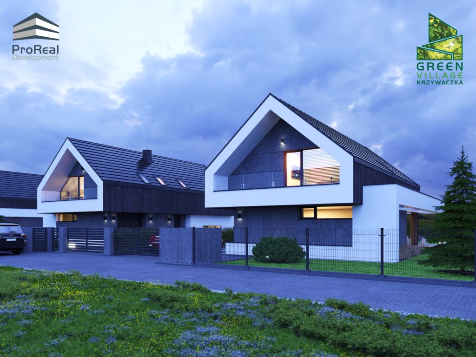
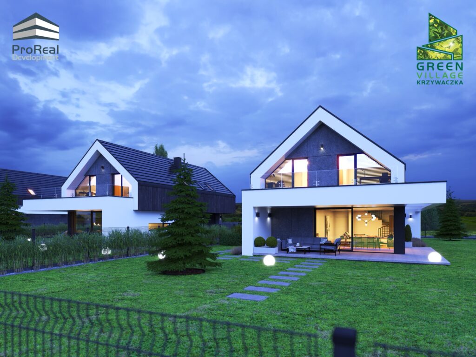
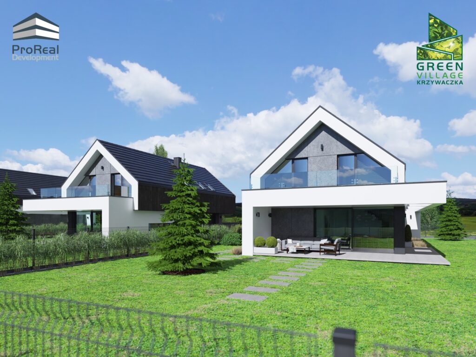
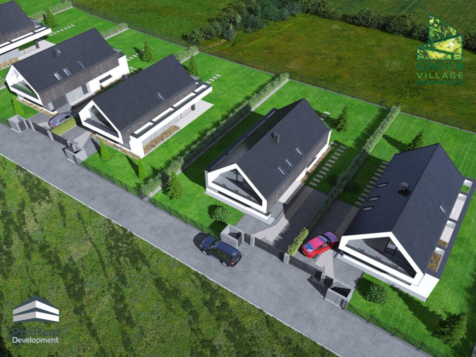
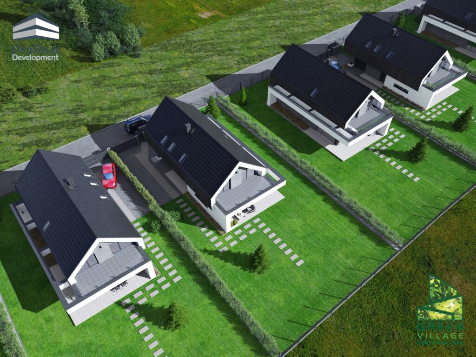
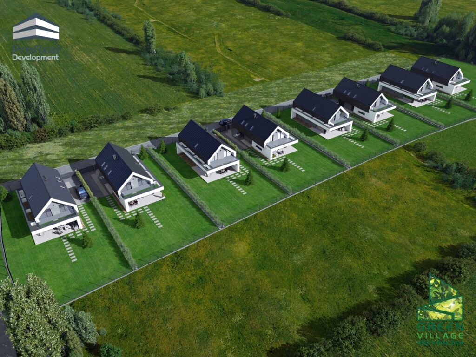
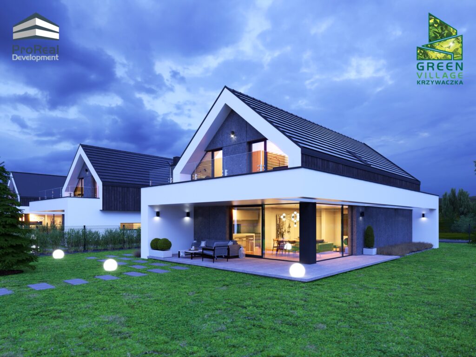
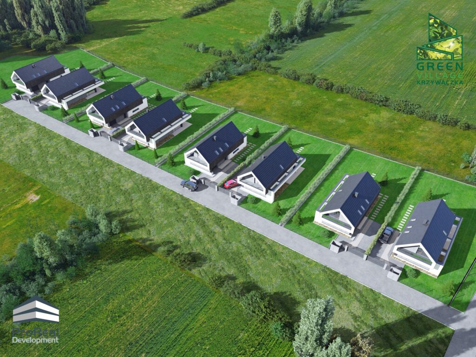
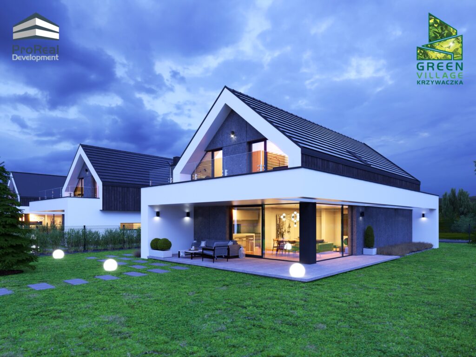
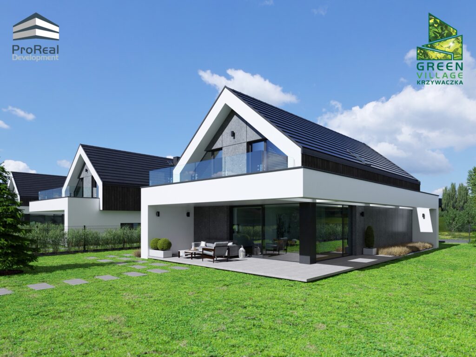
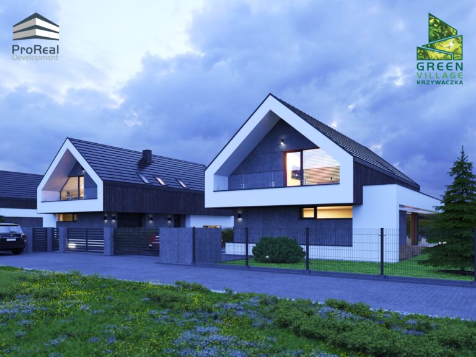
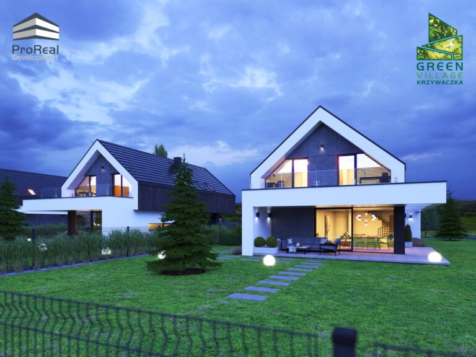
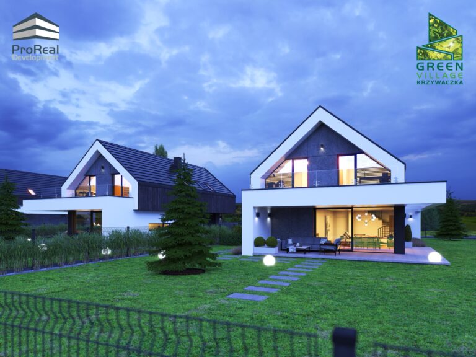
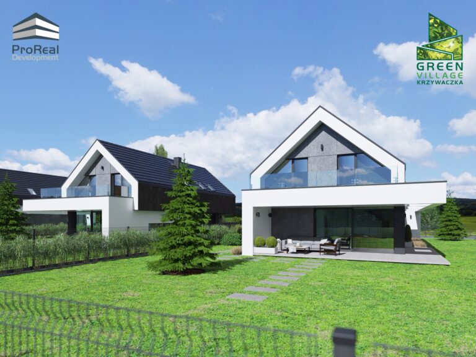
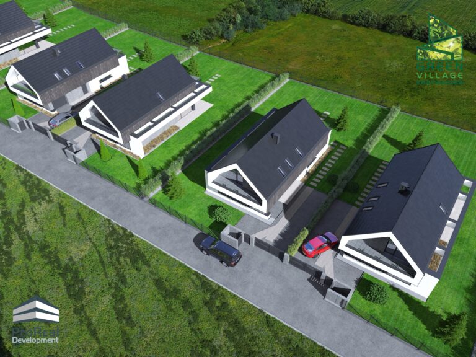
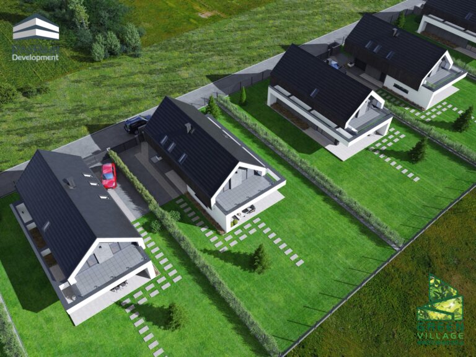
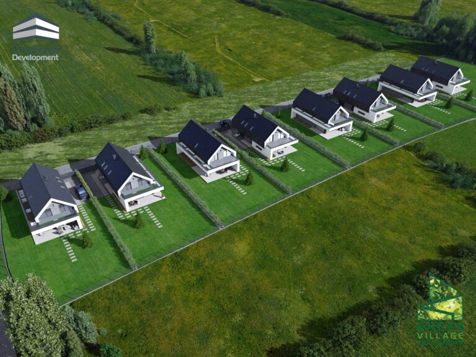
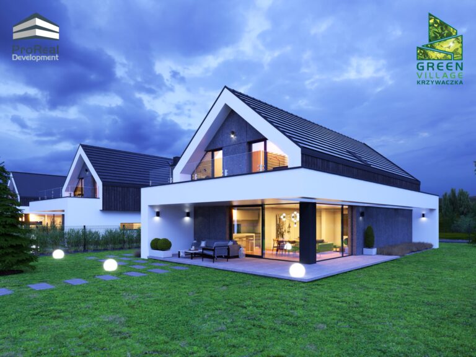
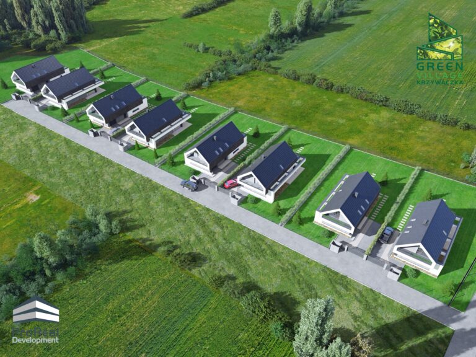
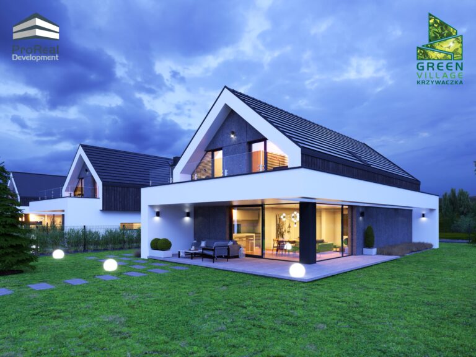
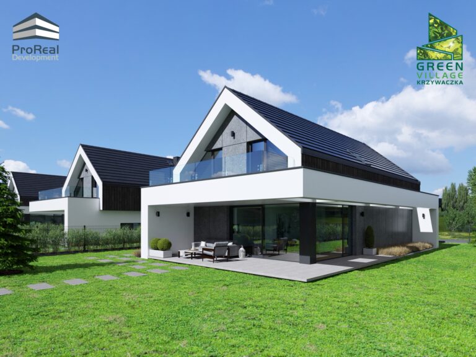
Green Village in Krzywaczka is, to date, the only one of our estate projects sold in full at the completed design stage and will be carried out by another investor. The estate will offer modern single-family homes. Every house was designed with functionality and comfort in mind, using high-quality materials. The estate will be set in a quiet area surrounded by greenery, fostering relaxation and rest. Proximity to local infrastructure and easy access to Krakow make it an attractive place to live for families seeking harmony between suburban life and access to urban amenities.


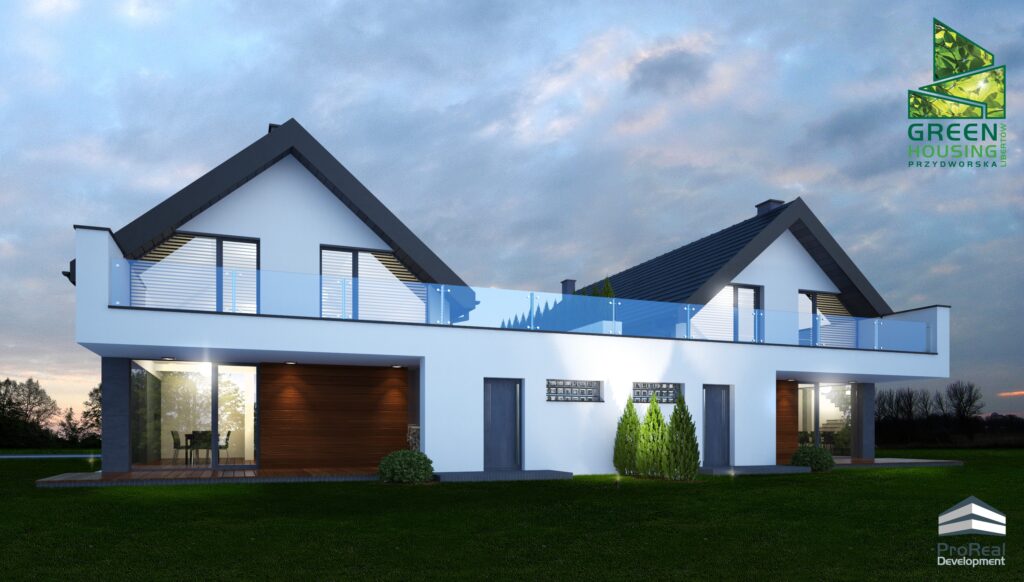
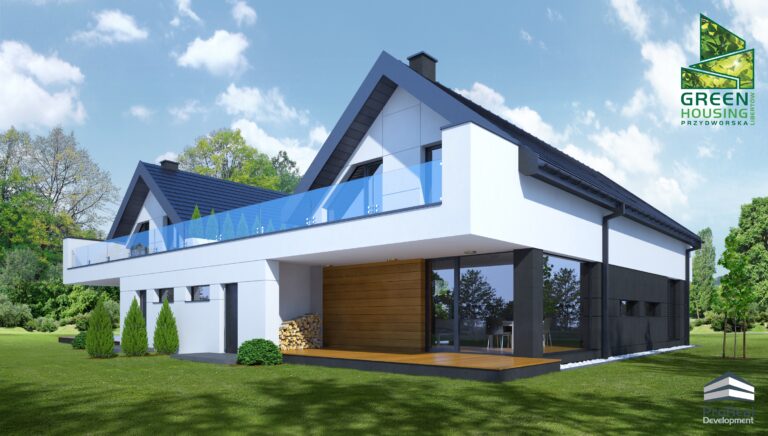
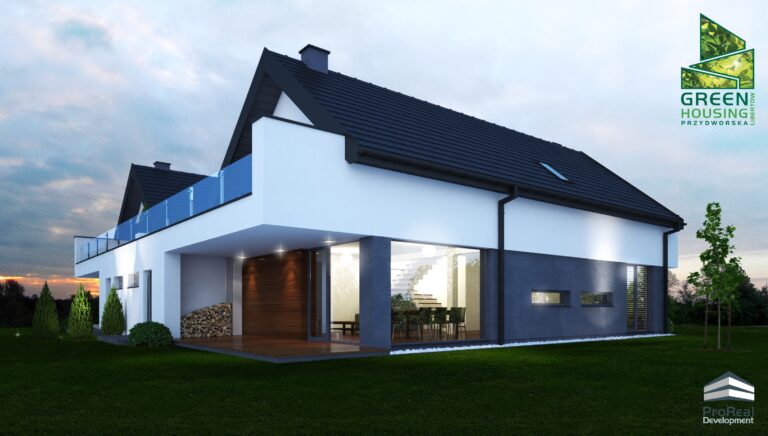
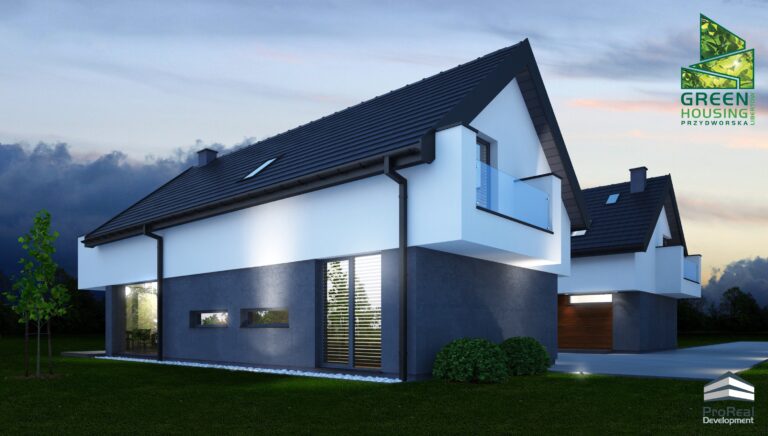
Green Housing Libertów Przydworska
Scope of work:
Design and construction to a developer-finish standard with upgraded specification.
Architect:
Mgr Inz. Arch. Dawid Krawczyk
Usable floor area:
330 m² – 2 semi-detached houses
(2 x 165 m²)
Description:
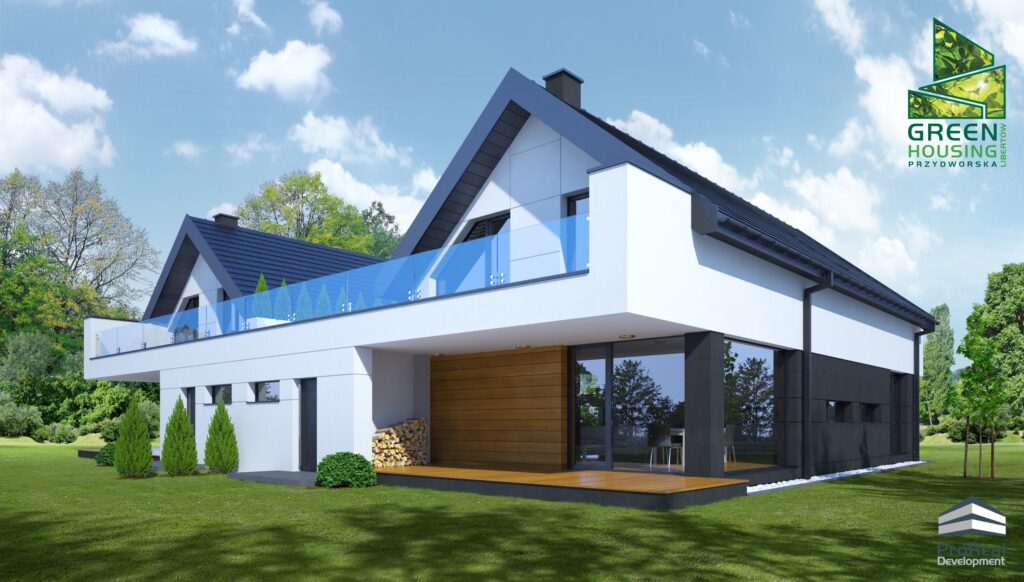
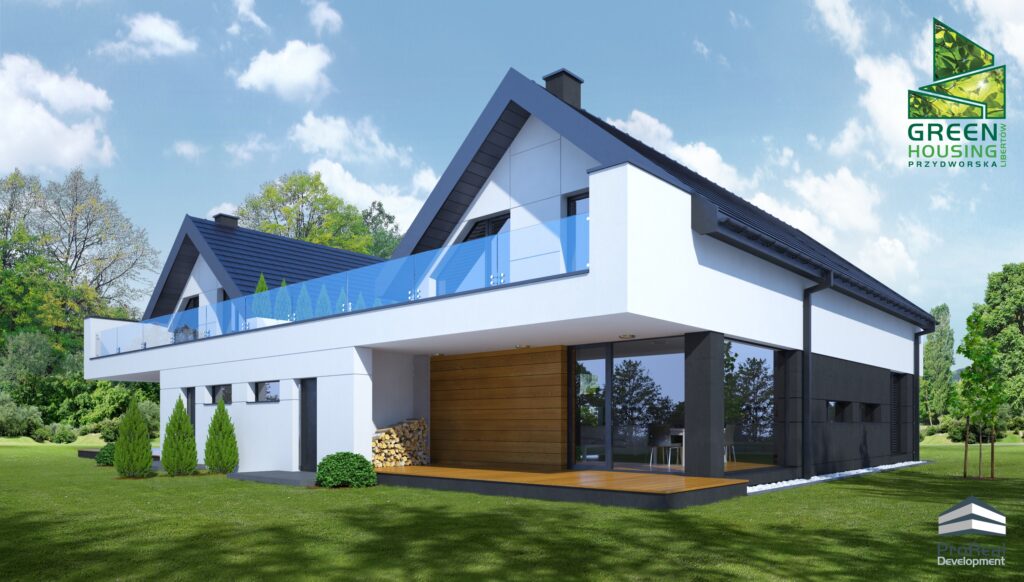
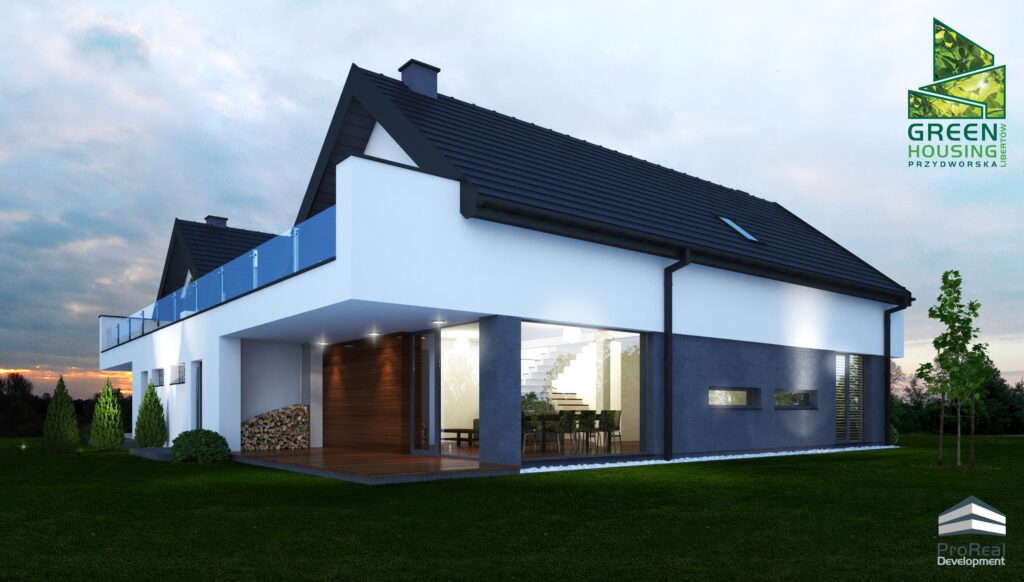
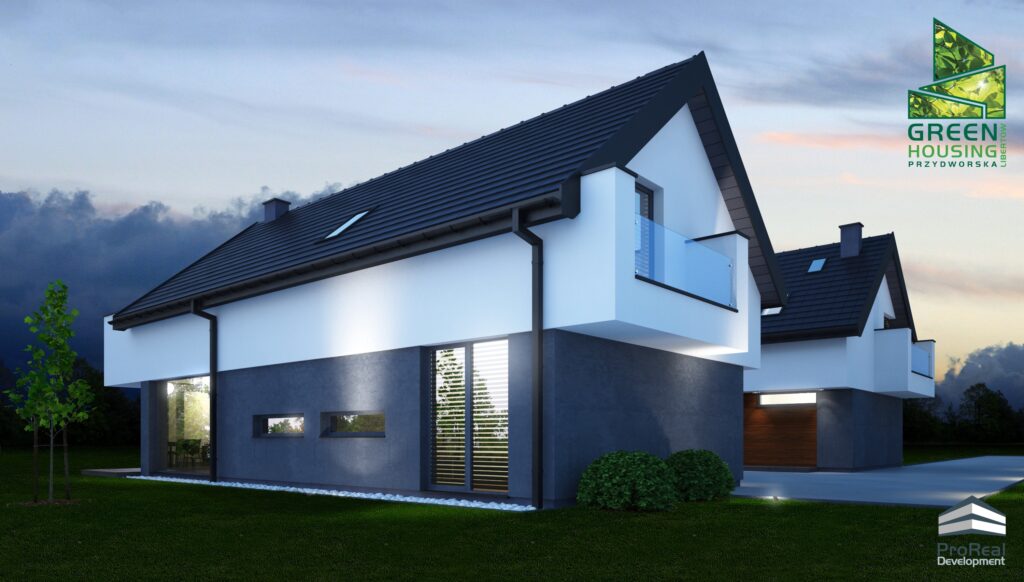
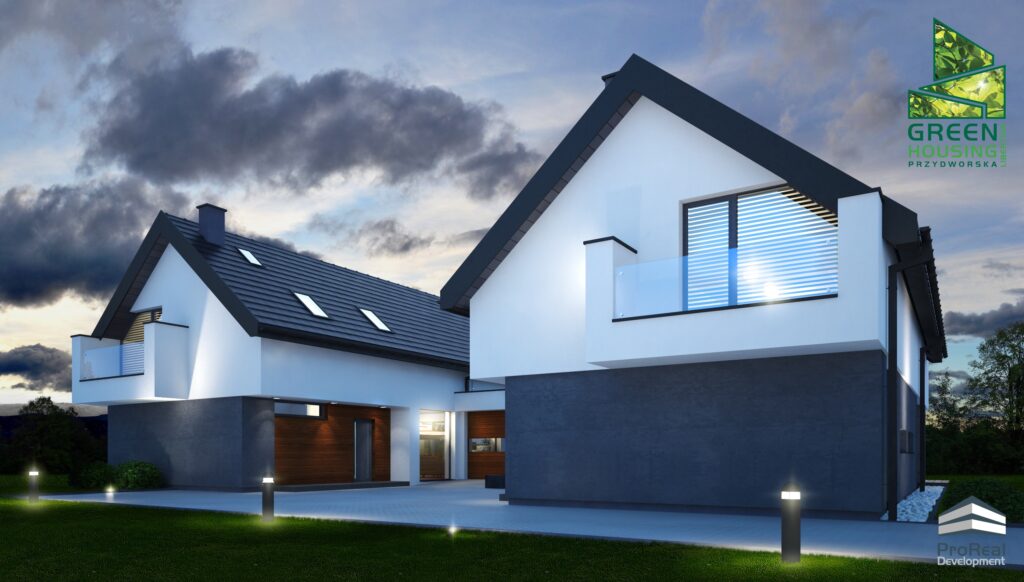
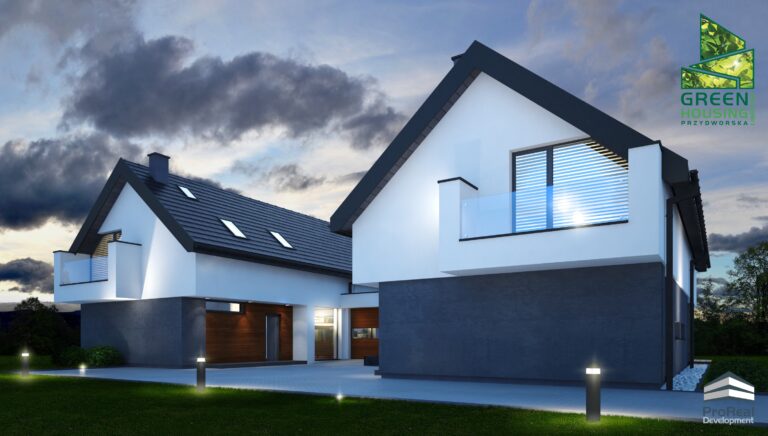
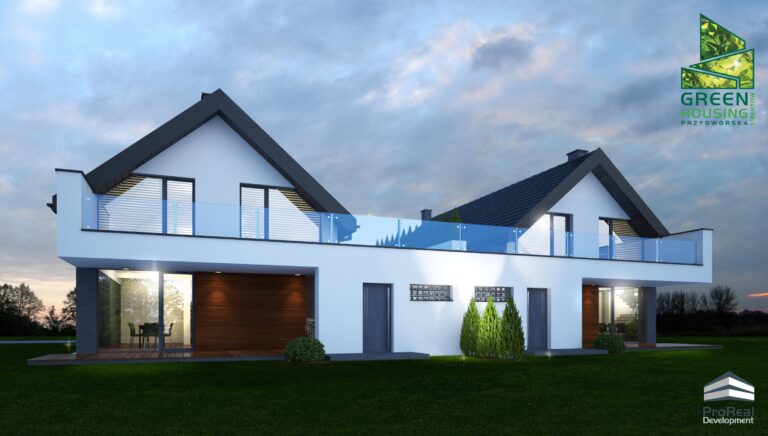
Green Housing Libertow Przydworska is a completed development in Libertow on Przydworska street, offering modern single-family semi-detached homes. Each home features a thoughtful layout, high-quality finishes, and a refined aesthetic. The houses were designed with resident comfort in mind, providing a calm and secure environment. The proximity to Krakow and access to local infrastructure make this an ideal place for families seeking a balance between city life and the peace of the suburbs.
Green Villa Mogilany (Skawińska)
Scope of work:
Design and turnkey construction to a high standard.
Architect:
Mgr Inz. Arch. Dawid Krawczyk
Usable floor area:
420 m²
Description:
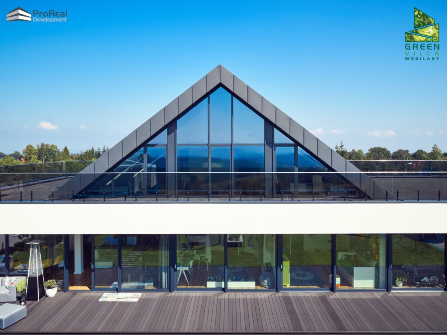
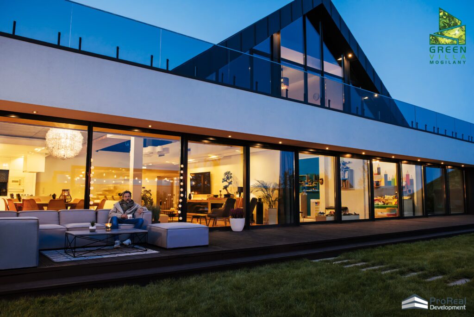
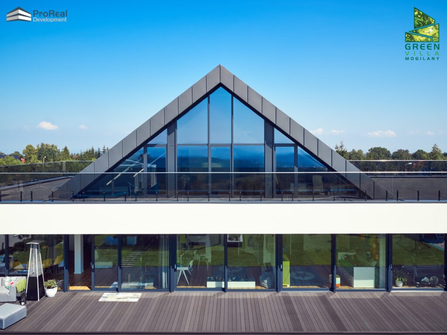
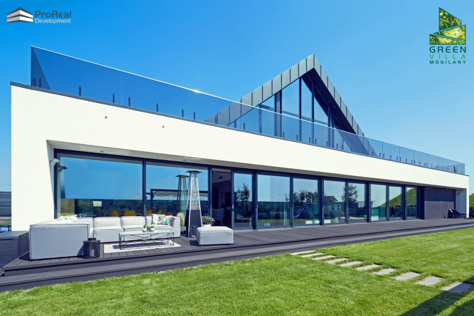
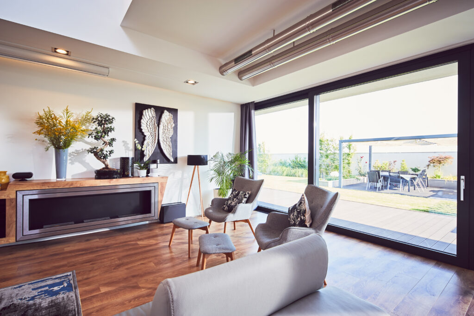
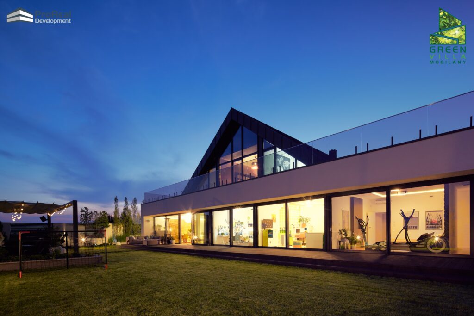
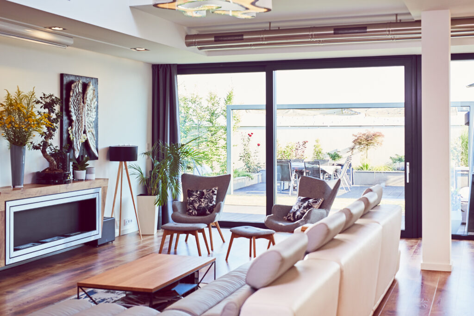
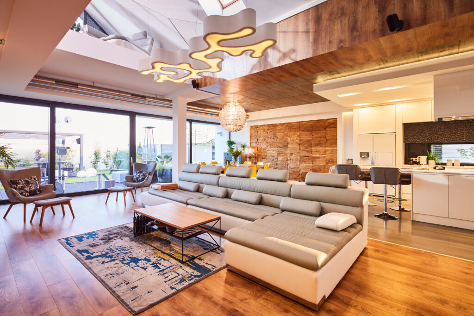
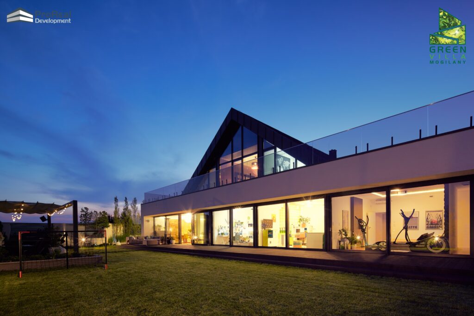
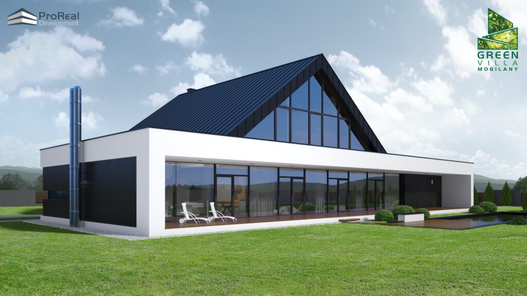
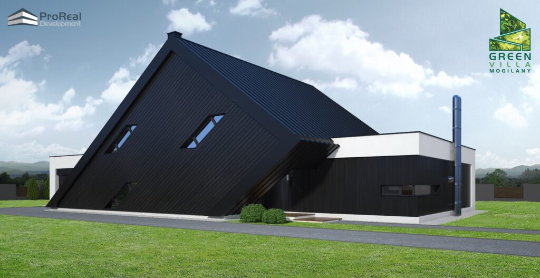
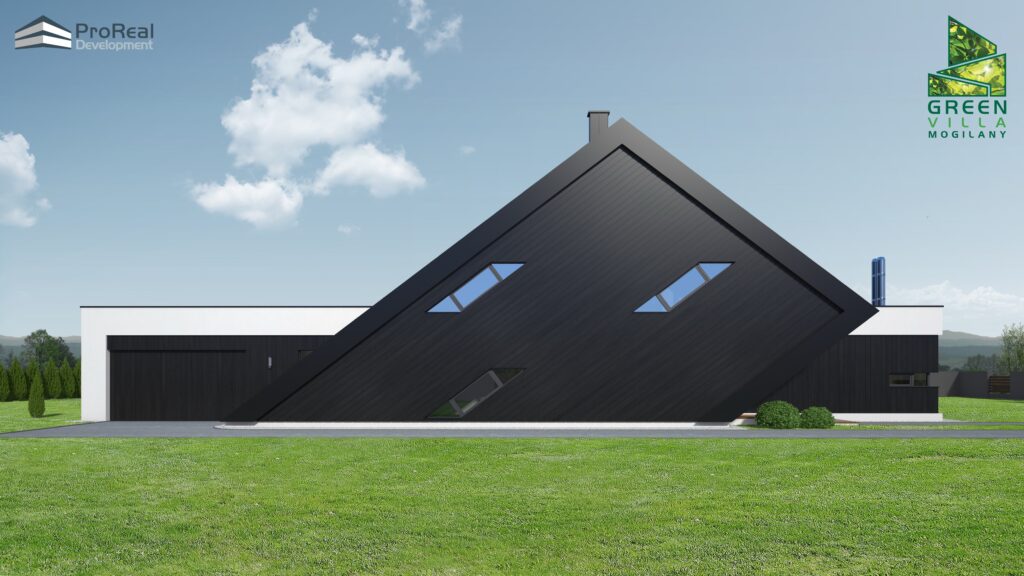
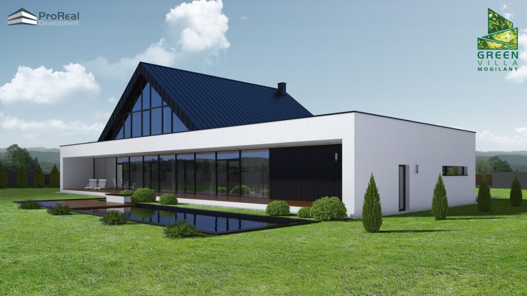
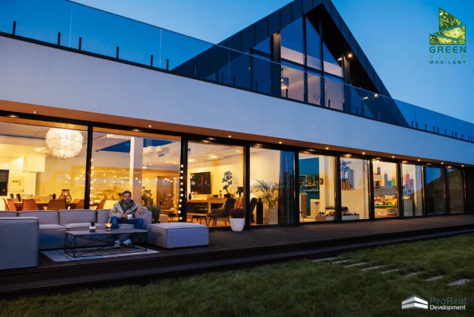
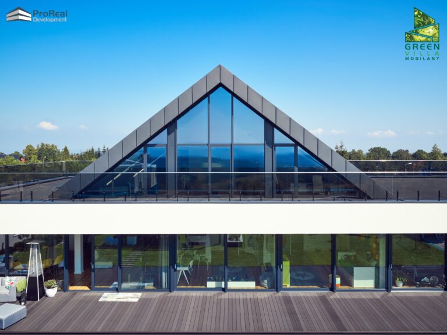
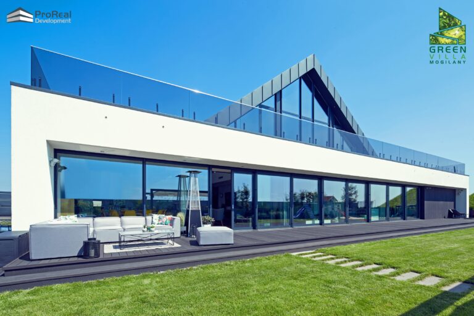
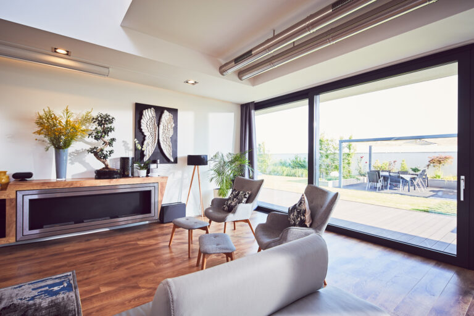
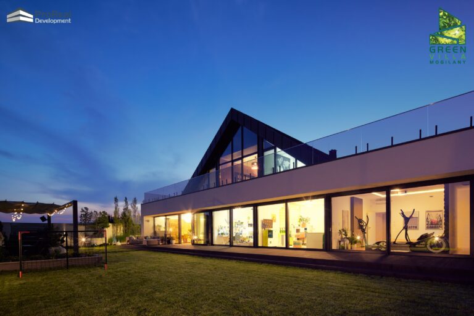
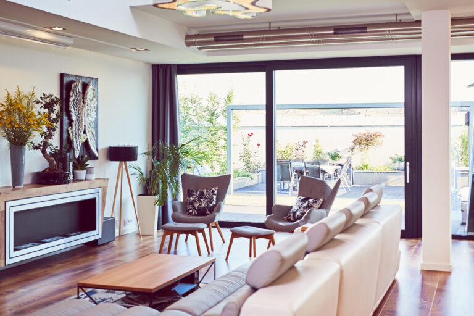
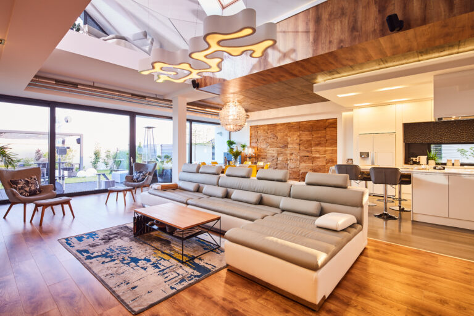
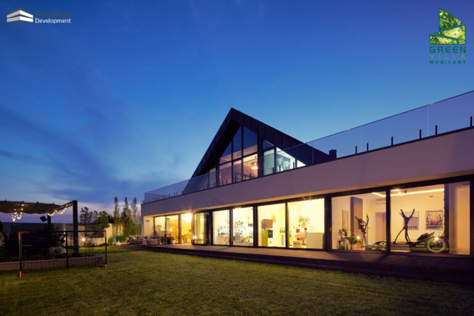
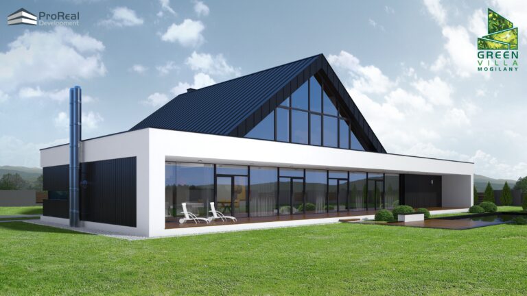
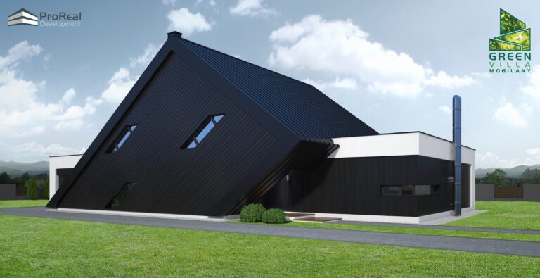
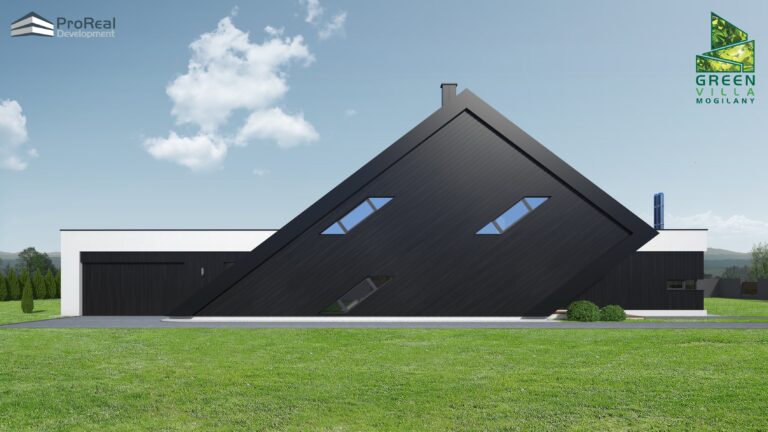
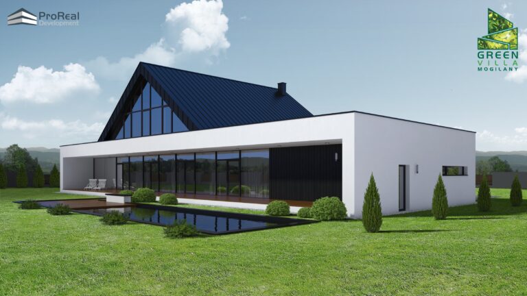
Green Villa Mogilany is a project completed in Mogilany on Skawinska street, comprising the construction of a modern state-of-the-art villa. The villa was designed with attention to detail, offering spacious interiors, large glazed surfaces, and private gardens. The development blends modernity with elegance, creating an ideal place to live for those who value comfort and aesthetics. Carefully landscaped gardens, along with features such as a pergola and a private asphalt driveway, perfectly complement the contemporary form of the building. Its location in a quiet area with fast access to Krakow makes this development especially attractive.
TDEC Office Skawina (Pisary)
Scope of work:
Design and turnkey construction to a high standard.
Architect:
Mgr Inz. Arch. Dawid Krawczyk
Usable floor area:
790 m²
Description:
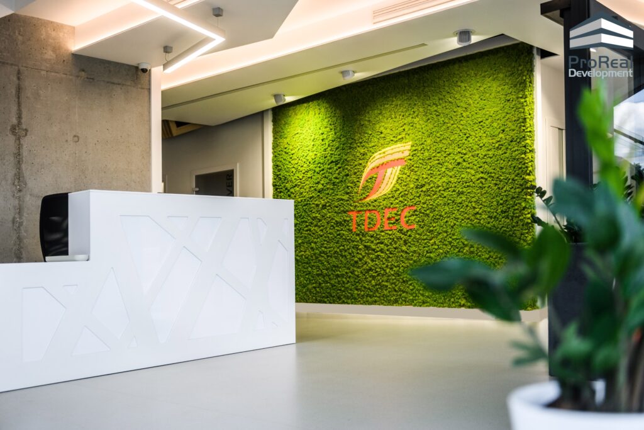
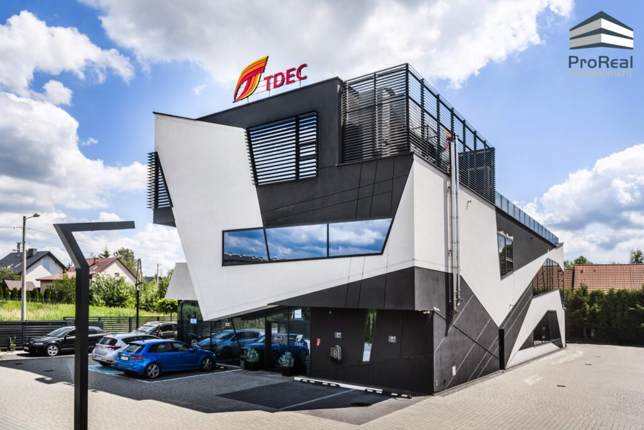
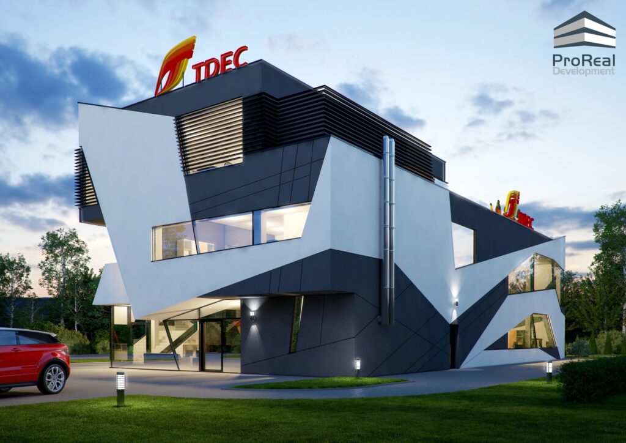
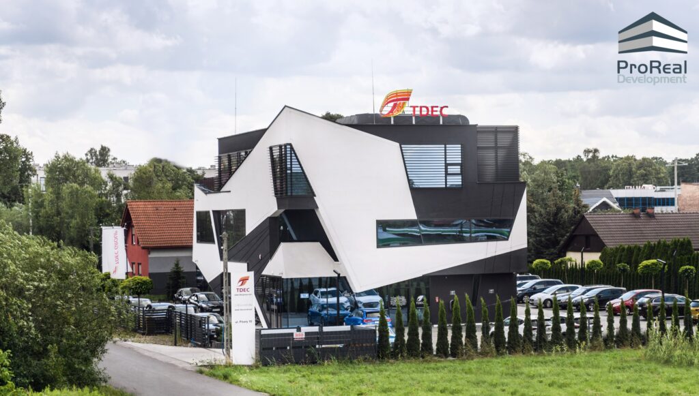
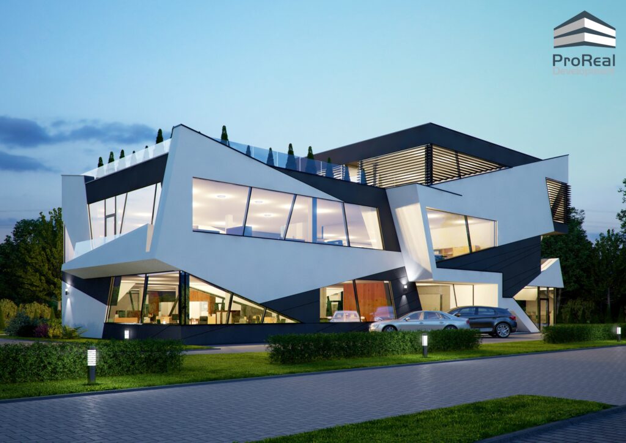
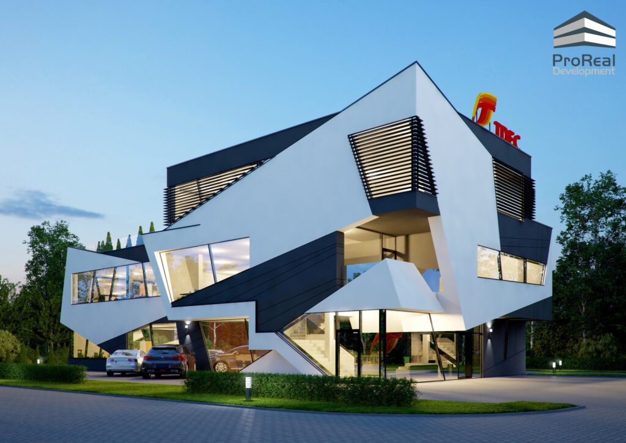
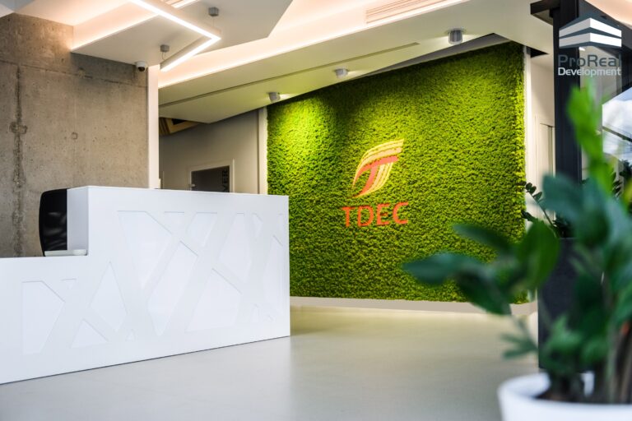
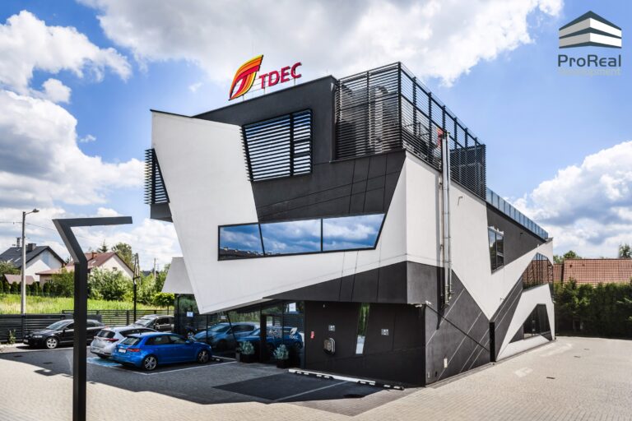
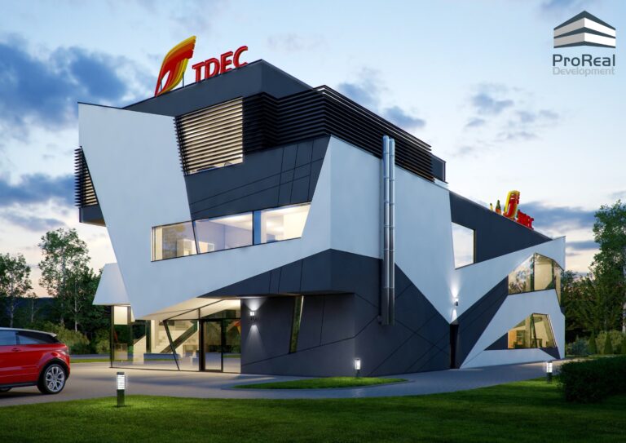
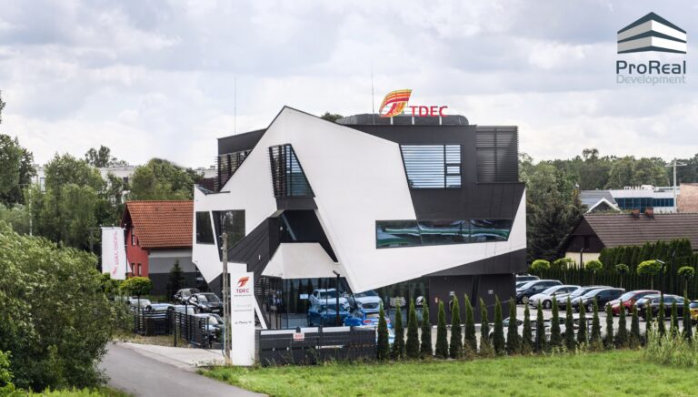
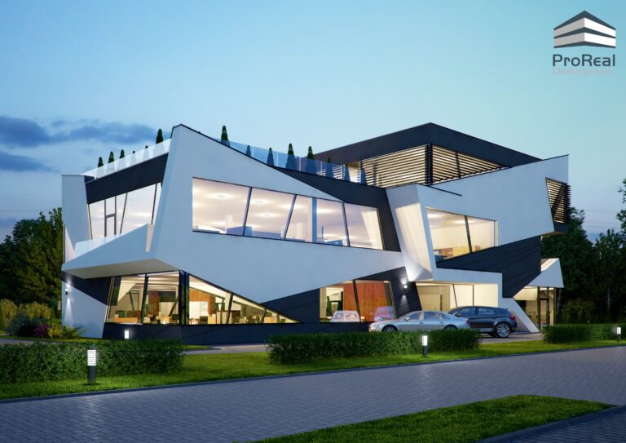
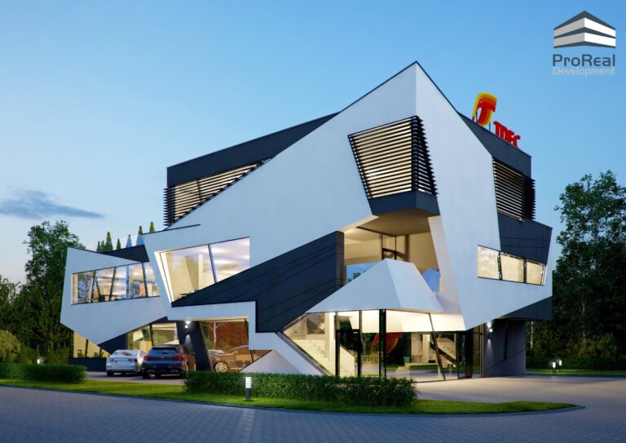
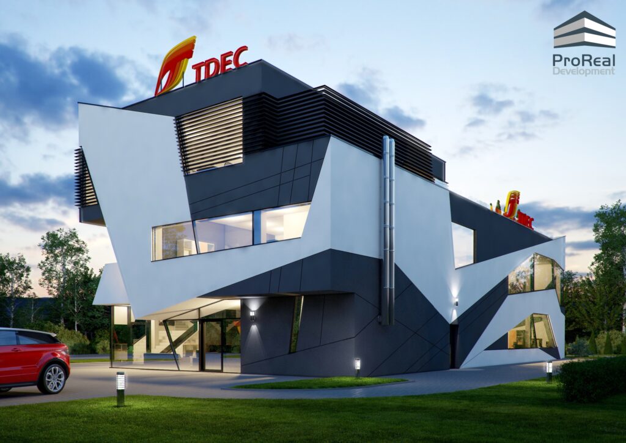
A completed office development in Skawina on Pisary street, providing modern office space. The building features contemporary architecture, functional interiors, and the use of innovative technical solutions. Its location in a dynamically developing part of Skawina ensures easy access to main transport routes and proximity to Krakow. This development is an ideal location for companies seeking a prestigious and comfortable workspace.